
BEDS4
BATHS2 full
SQUARE FEET1,850
MLS#260013769
STATUSActive
PROPERTY TYPEResidential - Single Family
SUBDIVISIONMogul Meadows 1
Property Description
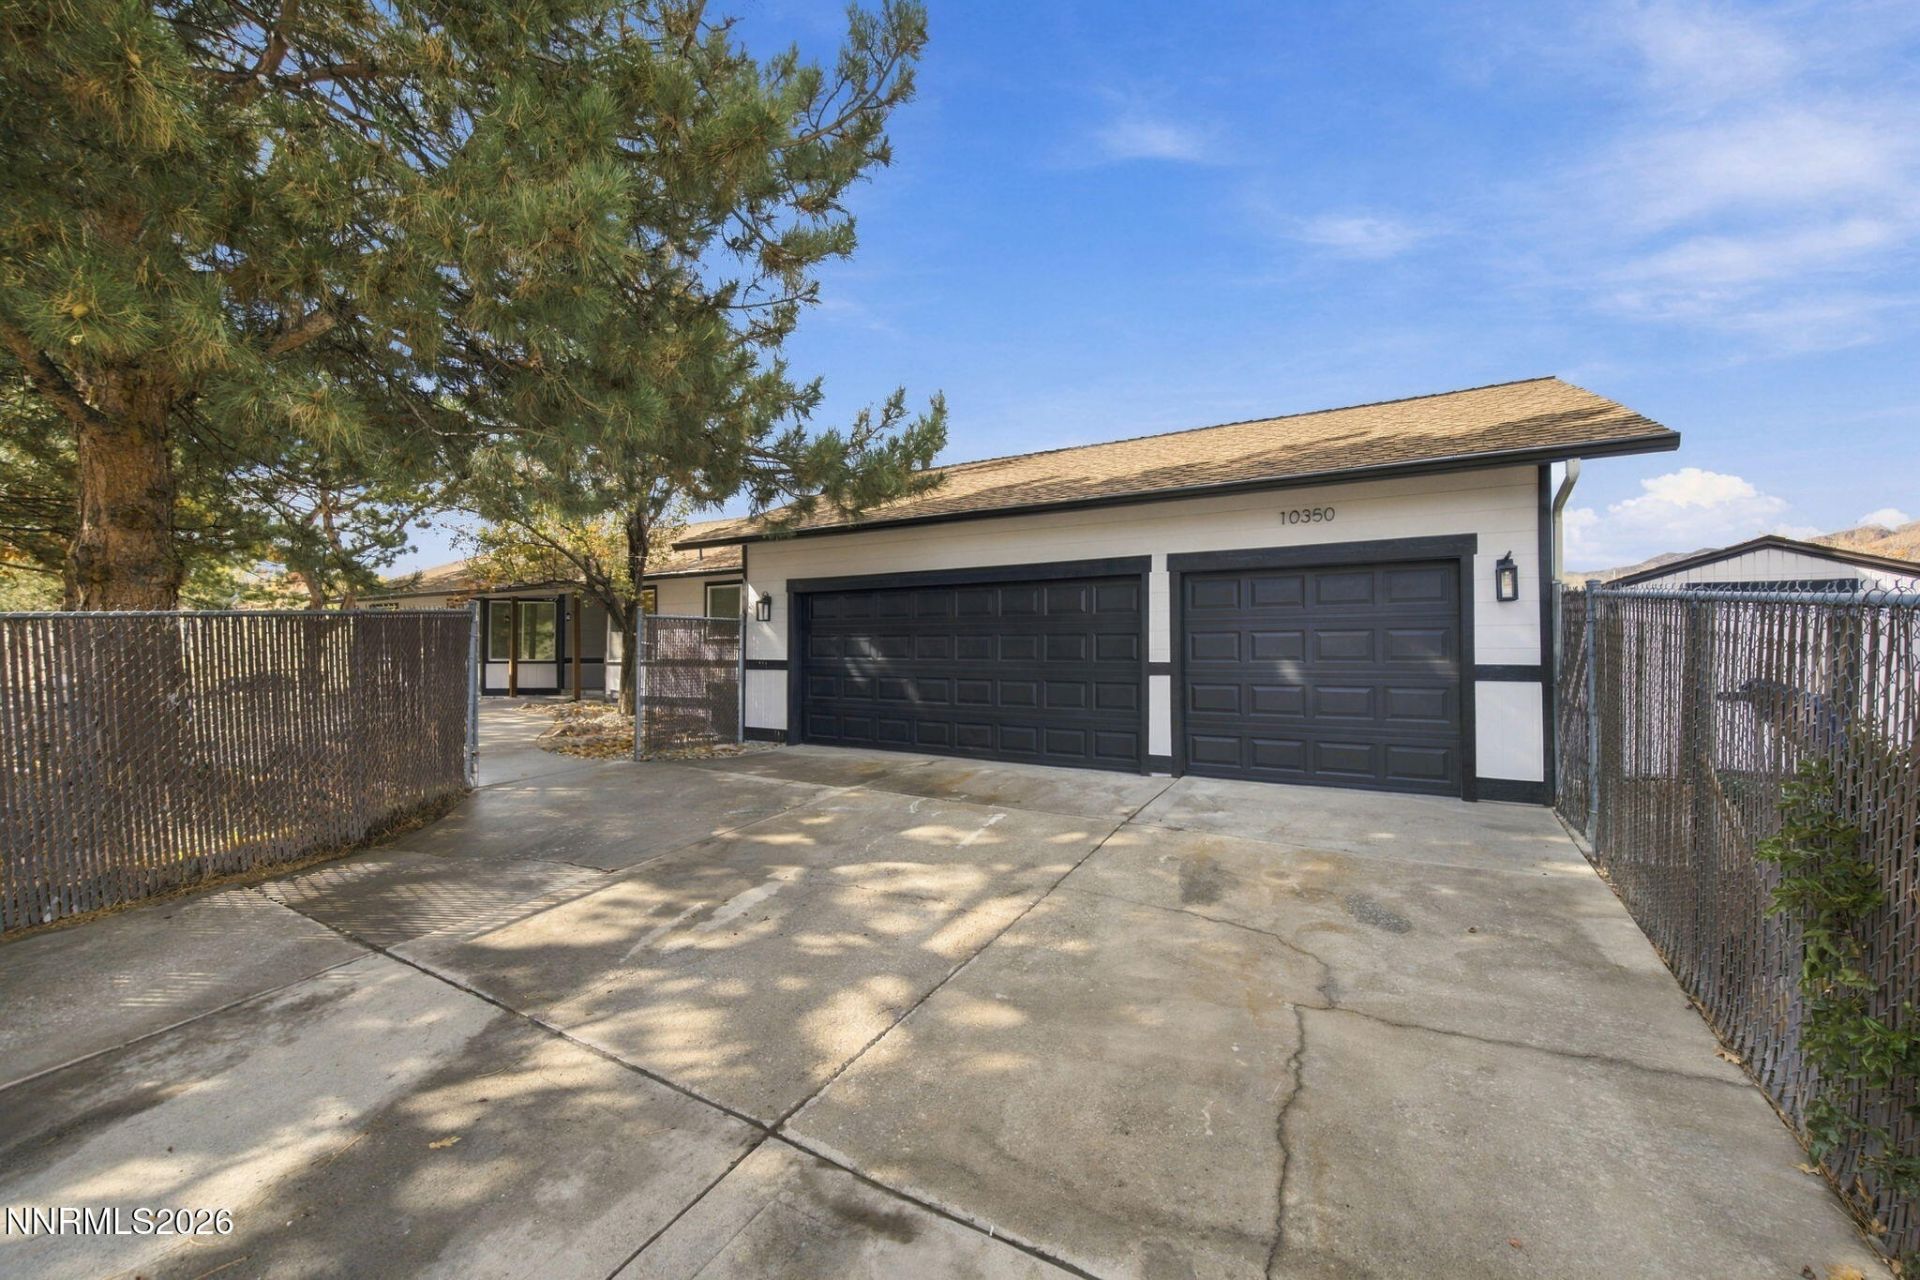
Welcome to your dream country-style retreat located in the highly desirable Mogul area! Situated on a sprawling, usable 1.8-acre lot, this fully renovated gem combines modern luxury with space, privacy, and unbeatable convenience-just minutes from the freeway. Featuring 4 bedrooms, 2 bathrooms, and an expansive 3-car garage complete with a pristine epoxy finish, this home has been completely transformed from top to bottom with brand-new interior and exterior paint. Step inside to discover a bright, open-concept layout accented by brand-new windows that flood the space with natural light, all-new finishes, and contemporary fixtures throughout. The brand-new kitchen comes fully equipped with all-new appliances, soft-closed cabinets perfect for everyday living and entertaining. Enjoy complete peace of mind with major mechanical upgrades, including a brand-new HVAC system and a roof that is just 5 years old. Outside, the massive 1.8-acre parcel offers endless possibilities for RV parking, custom landscaping, outdoor entertaining, or building your ultimate backyard oasis-all with no HOA restrictions! Don't miss out on this rare, move-in-ready acreage package. Schedule your showing today!
Property Features
Property Type: Residential - Single Family
Cooling: Central Air
Garage: 3 car attached
Heating: Natural Gas
Lot Size: 1.78 Acres
Roof Type: Asphalt, Shingle
Stories: 1.0
Taxes: $2,853
Year Built: 1990
Amenities
Cathedral Ceiling(s)
Ceiling Fan(s)
High Ceilings
Rain Gutters
Feature Descriptions
Additional Rooms: None
Appliances: Dryer, Disposal, Dishwasher, Gas Range, Microwave, Refrigerator, Washer, Smart Appliance(s), Gas Cooktop
City Limits: Yes
Construction Type: Site/Stick-Built
Cooling Y/N: Yes
Days on Site: 1
Dining: Ceiling Fan(s), High Ceilings, Living Room Combination
Exterior: Wood Siding
Fencing: Full
Flooring: Luxury Vinyl
Foundation: Crawl Space
Heating Y/N: Yes
Kitchen: Built-In Dishwasher, Built-In Microwave, Disposal, Gas Cooktop, Smart Appliance(s), Soft-Close Cabinets
Laundry Features: In Garage, Washer Hookup, Electric Dryer Hookup
Living Room: High Ceilings
Lot Features: Level
Master Bedroom: Double Sinks, Shower Stall
OtherStructures: Shed(s)
Parcel #: 038-701-33
Parking: Attached, Garage, Garage Door Opener, RV Access/Parking
Road Frontage: Public
Road Responsibility: Public Maintained Road
Security Features: Carbon Monoxide Detector(s), Smoke Detector(s)
Sewer: Septic Tank
Special View Info: Mountain(s), Trees/Woods
Sprinklers: None
SQFT Living: 1850
Utilities: Electricity Available, Electricity Connected, Natural Gas Available, Natural Gas Connected, Sewer Not Available, Water Available, Water Connected, Water Meter Installed
Water: Public
Water Rights Y/N: No
Window Features: Double Pane Windows, Vinyl Frames
Local Schools
High School: McQueen
Middle School: Billinghurst
Elementary School: Verdi
Listed By / Shown By
Listed By
Agency Name: RE/MAX Professionals-Reno
Agent Name: Jennifer Nelson
Agency Phone: 775-345-3070
Agent Phone: 775-843-9007

Shown By
Agent Name: Ashley Williams
Agent Phone: (510) 776-3316
Agency Title: Key Realty

Estimate Your Payment
Estimated Payment
$ 5,116.73 per month $4,637.19 Principal & Interest $237.75 Property Tax $241.79 Homeowner's Insurance
10350 Silva Ranch Road | MLS# 260013769
This single family home located at 10350 Silva Ranch Road, Reno, NV 89523 is currently listed for sale with an asking price of $829,000. This property was built in 1990 and has 4 bedrooms and 2 full baths with 1850 sq. ft. Silva Ranch Road is located in the Mogul Meadows 1 subdivision. Search Mogul Meadows 1 real estate on ashleywilliams.ikeyrealty.com today.