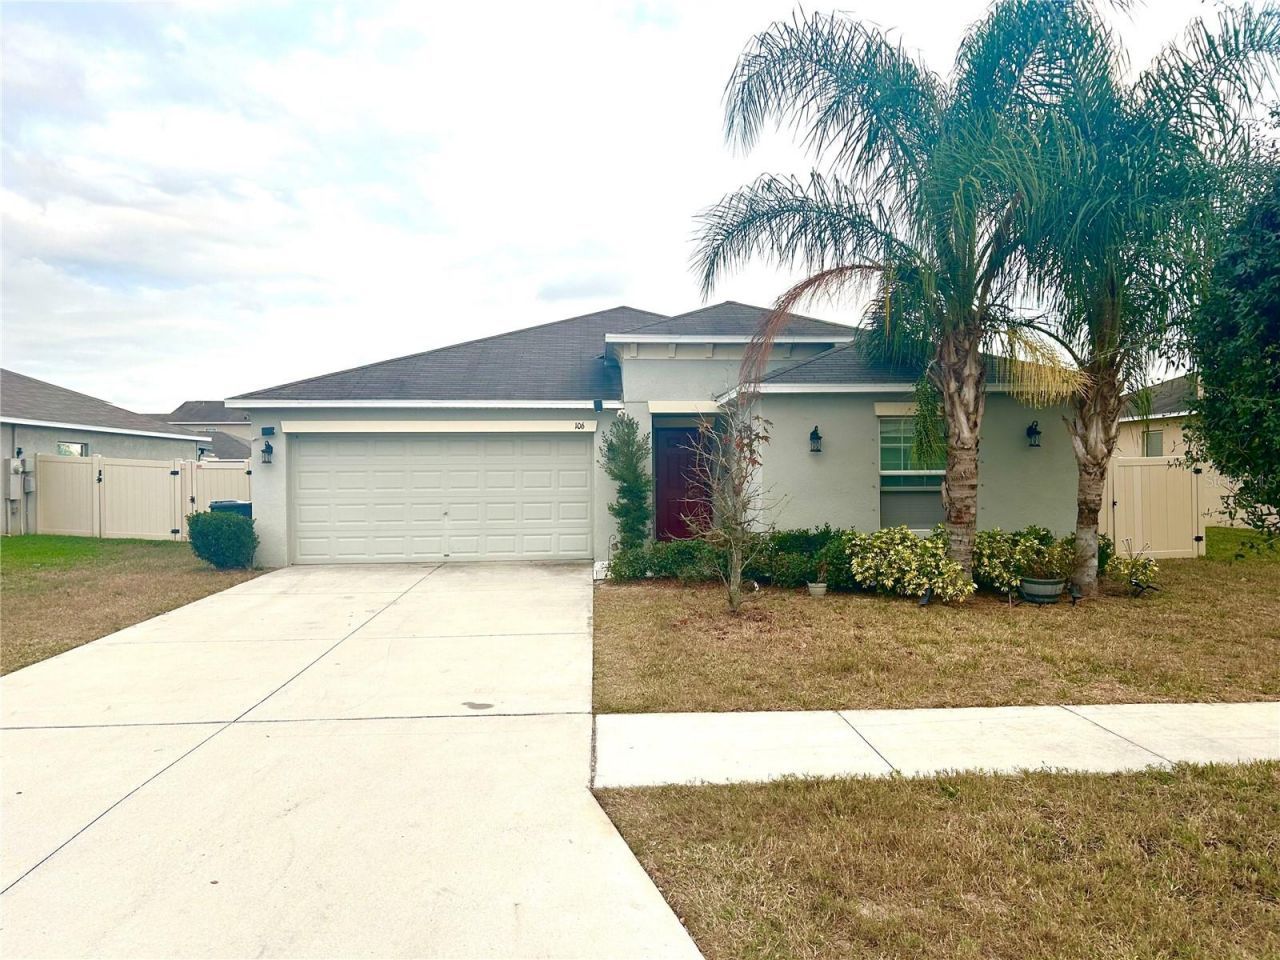

BEDS4
BATHS2 full
SQUARE FEET1,971
MLS#TB8552439
STATUSActive
PROPERTY TYPEResidential - Single Family
SUBDIVISIONRIVERBEND WEST
Property Description
Welcome home to this beautifully spacious home tucked away in a peaceful Ruskin community. From the moment you step inside, you'll appreciate the open layout style that makes this home feel both comfortable and welcoming. Whether you're hosting friends, spending time with family, or simply enjoying a quiet evening in, there's plenty of room to truly live. One of the standout features of this home is the beautiful lake view in the backyard-the perfect backdrop for morning coffee, evening sunsets, or a relaxing weekend outdoors. The spacious yard offers a great sense of privacy with a new fence installed, creating a calm, creating a retreat-like atmosphere right at home. With its thoughtful layout, abundant space, and beautiful water view, this home offers the ideal balance of comfort and tranquility while still being conveniently located near everyday amenities and major roadways.
Property Features
Property Type: Residential - Single Family
Cooling: Central Air
Garage: 2 car attached
Heating: Electric
Lot Size: 0.14 Acres
Roof Type: Shingle
Stories: 1.0
Taxes: $8,479
Year Built: 2018
Amenities
Ceiling Fans(s)
Eat-in Kitchen
Kitchen/Family Room Combo
Living Room/Dining Room Combo
Open Floorplan
Primary Bedroom Main Floor
Walk-In Closet(s)
Hurricane Shutters
Feature Descriptions
Appliances: Dryer, Electric Water Heater, Range, Refrigerator, Tankless Water Heater, Washer
Days on Site: 2
Directions: Take I-75 South toward Naples. Exit at Exit 240B (CR-674 / College Ave) toward Ruskin. Continue on College Ave (CR-674) for ~5 miles. Turn south (right) onto US-41 S (Tamiami Trail). Turn left onto 14th Ave SE, then right onto 1st St SW. Turn left onto Ca
Exterior: Block, Concrete
Flood Zone Code: X
Flooring: Carpet, Luxury Vinyl
Foundation: Slab
HOA Fee: 275.38/ Semi-Annually
HOA Y/N: Yes
Home Warranty Y/N: No
Lot Dimensions: 0.14
Number of Pets: 1
Ownership: Fee Simple
Pets Allowed: Yes
Property Attached Y/N: No
Property Sub-Type: Single Family Residence
Sewer: Public Sewer
Showing Instructions: Call Listing Agent
Special Sale Provisions: None
Utilities: Cable Connected
Water: Public
Water Access Y/N: No
Water View: Pond
Windows: Blinds
Zoning: RSC-9
Local Schools
High School: Lennard-HB
Middle School: Shields-HB
Elementary School: Ruskin-HB
Listed By / Shown By
Listed By
Agency Name: VANDERLEELIE & ASSOC.RE ESTATE
Agency Contact: 813-245-2068
Shown By
Agent Name: Ashley Williams
Agent Phone: (510) 776-3316
Agency Title: Key Realty

Estimate Your Payment
Estimated Payment
$ 2,707.61 per month $1,901.86 Principal & Interest $706.58 Property Tax $99.17 Homeowner's Insurance
106 Cascade Bend Drive | MLS# TB8552439
This single family home located at 106 Cascade Bend Drive , Ruskin, FL 33570 is currently listed for sale with an asking price of $340,000. This property was built in 2018 and has 4 bedrooms and 2 full baths with 1971 sq. ft. Cascade Bend Drive is located in the RIVERBEND WEST subdivision. Search RIVERBEND WEST real estate on ashleywilliams.ikeyrealty.com today.