
BEDS2
BATHS2 full
SQUARE FEET1,264
MLS#260013778
STATUSActive
PROPERTY TYPEResidential - Single Family
SUBDIVISIONSierra Canyon At Somersett Village 5
Property Description
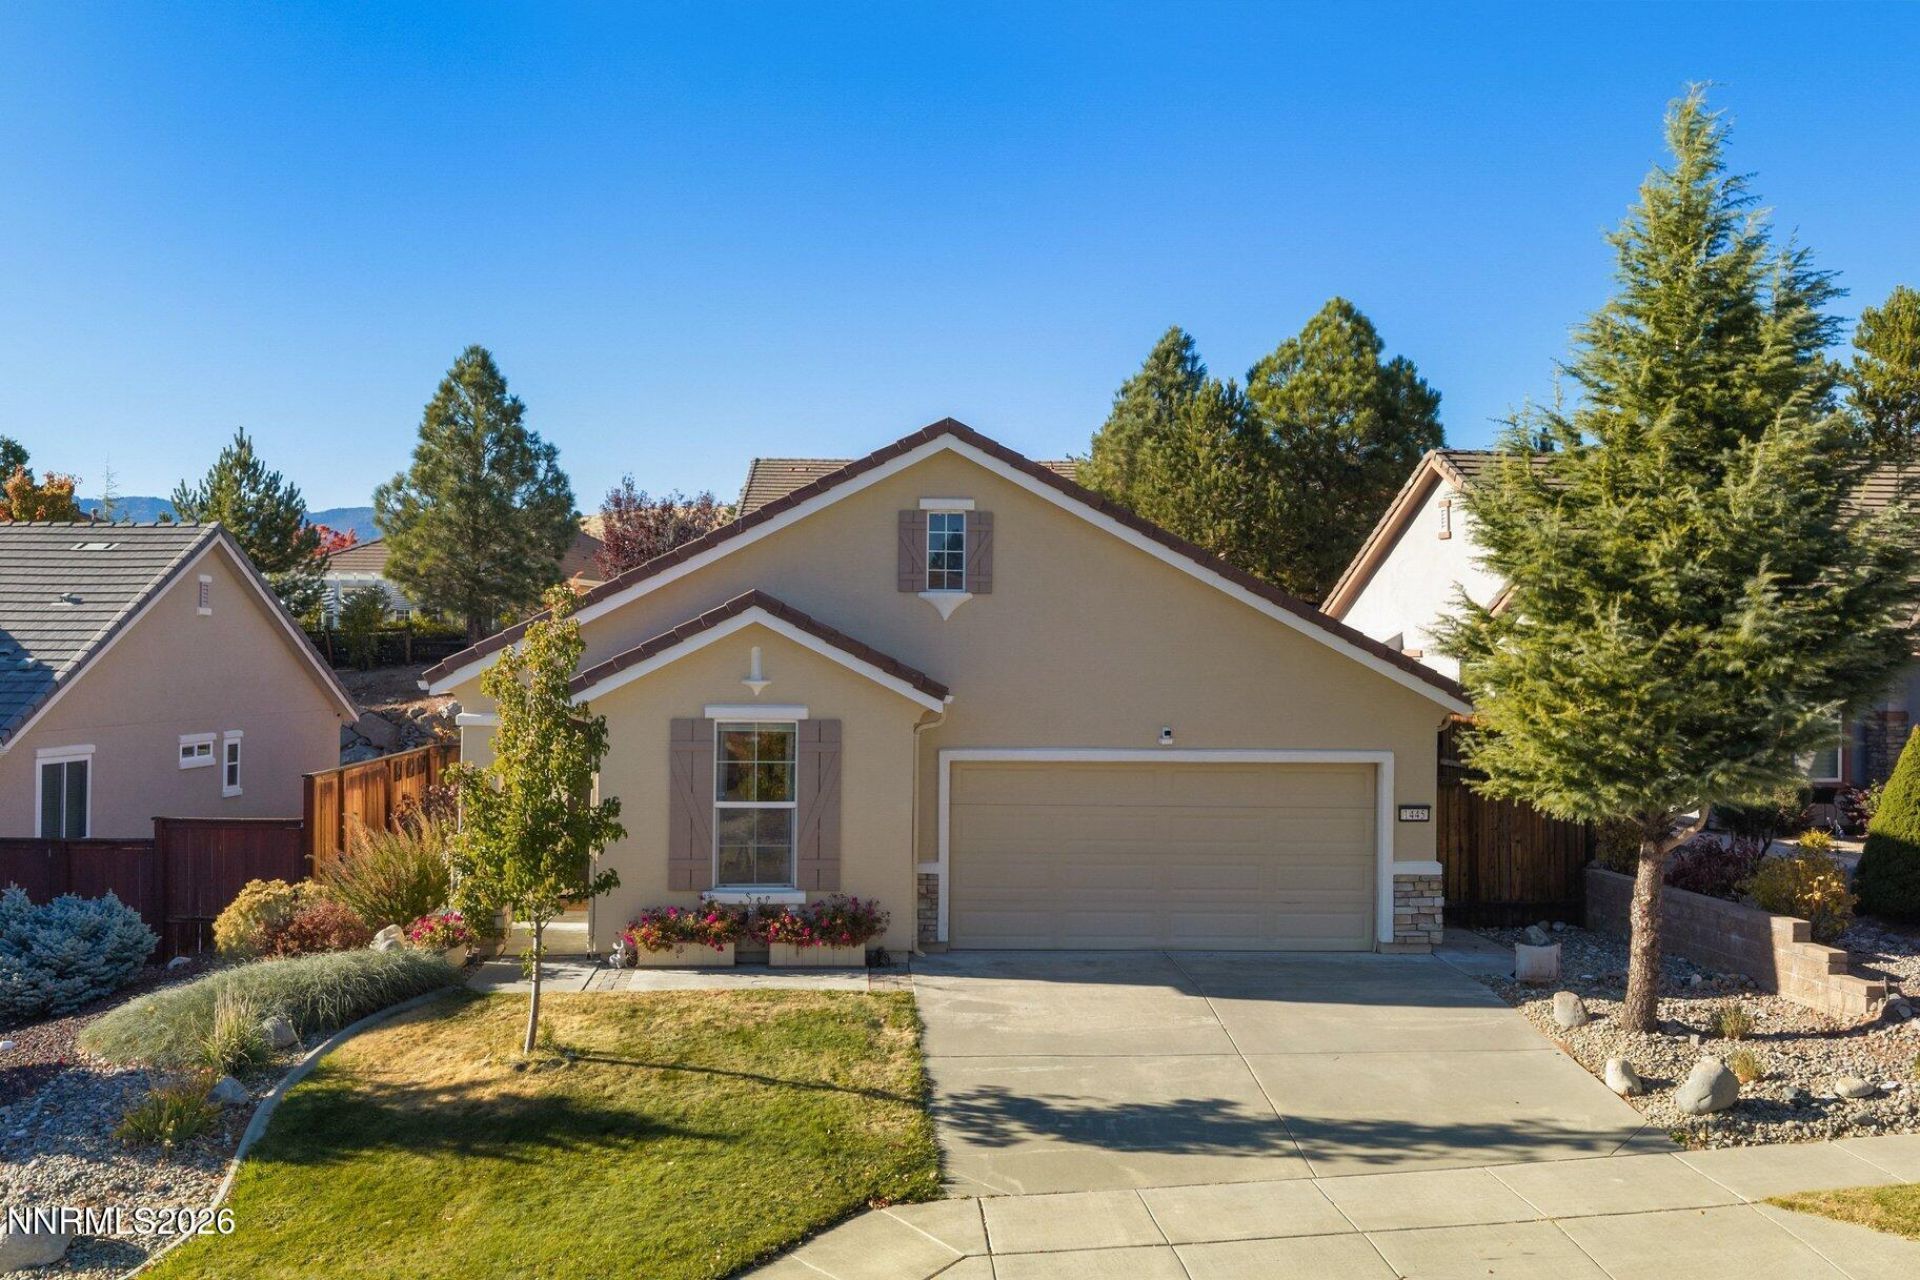
Discover the ease of living in Sierra Canyon, Somersett's desirable 55+ Del Webb community. This charming 1,264-square-foot, two-bedroom, two-bath residence offers a comfortable and thoughtfully designed floor plan, filled with natural light and an inviting sense of home. The welcoming living area features a cozy fireplace, while the versatile second bedroom provides the flexibility of a guest retreat or home office. Step outside to a beautifully landscaped backyard, where colorful flowers, mature plantings, create a peaceful setting for relaxing or entertaining. Low-maintenance artificial turf, a spacious pergola-covered patio, and room for a little homegrown gardening make this outdoor space as practical as it is inviting. Beyond the home, Sierra Canyon offers an exceptional active-adult lifestyle, with an impressive collection of amenities, social activities, and opportunities to connect with neighbors. The surrounding Somersett community further enhances the experience with championship golf, swimming, fitness facilities, and a charming neighborhood center featuring shopping and dining. With its comfortable interior, delightful outdoor spaces, and access to one of Northwest Reno's most sought-after communities, 1445 Orchard Park Trail offers a wonderful opportunity to enjoy the best of the Sierra Canyon lifestyle!
Property Features
Property Type: Residential - Single Family
Cooling: Central Air
Fireplaces: 1
Garage: 2 car attached
Heating: Fireplace(s), Forced Air, Natural Gas
Lot Size: 0.13 Acres
Roof Type: Tile
Stories: 1.0
Taxes: $2,971
Year Built: 2006
Amenities
Ceiling Fan(s)
High Ceilings
No Interior Steps
Smart Thermostat
Breakfast Bar
Pantry
Primary Downstairs
Walk-In Closet(s)
Rain Gutters
Feature Descriptions
Additional Rooms: None
Association Fee Includes: Snow Removal, Common Area - Maintenance
City Limits: Yes
Construction Type: Site/Stick-Built
Cooling Y/N: Yes
Days on Site: 2
Dining: High Ceilings, Living Room Combination
Exterior: Batts Insulation, Blown-In Insulation, Brick Veneer,
Fencing: Back Yard
Fireplace: Gas, Living Room
Fireplace Y/N: Yes
Flooring: Luxury Vinyl
Foundation: Slab
Heating Y/N: Yes
HOA Amenities: Barbecue, Clubhouse, Fitness Center, Golf Course, Landscaping, Management, Pool, Sauna, Spa/Hot Tub, Tennis Court(s), Nordic Trails
HOA Fee: $150/MonthlyHOA Fee 2:
HOA Y/N: Yes
Kitchen: Breakfast Bar, Built-In Dishwasher, Built-In Microwave, Built-In Single Oven, Disposal, ENERGY STAR Qualified Appliances, Gas Cooktop, Pantry, Sliding Shelves
Laundry Features: In Garage, In Hall, Washer Hookup, Laundry Room, Shelves, Electric Dryer Hookup
Living Room: Ceiling Fan(s), High Ceilings
Lot Features: Gentle Sloping, Landscaped, Level, Sprinklers In Front, Artificial Turf
Master Bedroom: Ceiling Fan(s), High Ceilings, Double Sinks, On Main Floor, Shower Stall, Walk-In Closet(s)
OtherStructures: Pergola
Parcel #: 234-343-06
Parking: Attached, Garage, Garage Door Opener, Garage Door Opener Controls
Patio/Porch: Patio, Covered
Road Frontage: Public, City Street
Road Responsibility: Private Maintained Road
Security: yes
Security Features: Carbon Monoxide Detector(s), Smoke Detector(s), Security Lights, Security System Owned, Security System, Video Doorbell
Sewer: Public Sewer
Special View Info: Mountain(s), Trees/Woods, Peek
Sprinklers: Automatic, Drip System, Front
SQFT Living: 1264
Utilities: Cable Connected, Electricity Connected, Natural Gas Connected, Phone Available, Sewer Connected, Water Connected, Cellular Coverage, Internet Connected, Water Meter Installed, Centralized Data Panel, Underground Utilities
Water: Public
Water Rights Y/N: No
Window Features: Blinds, Drapes, Double Pane Windows, Window Coverings, Vinyl Frames, Rods
Local Schools
High School: McQueen
Middle School: Billinghurst
Elementary School: Westergard
Listed By / Shown By
Listed By
Agency Name: Sierra Sotheby's International
Agent Name: Blake Williams
Agency Phone: 775-502-0440
Agent Phone: 775-233-0011

Shown By
Agent Name: Ashley Williams
Agent Phone: (510) 776-3316
Agency Title: Key Realty

Estimate Your Payment
Estimated Payment
$ 3,366.84 per month $2,964.67 Principal & Interest $247.58 Property Tax $154.58 Homeowner's Insurance
1445 Orchard Park Trail | MLS# 260013778
This single family home located at 1445 Orchard Park Trail, Reno, NV 89523 is currently listed for sale with an asking price of $530,000. This property was built in 2006 and has 2 bedrooms and 2 full baths with 1264 sq. ft. Orchard Park Trail is located in the Sierra Canyon At Somersett Village 5 subdivision. Search Sierra Canyon At Somersett Village 5 real estate on ashleywilliams.ikeyrealty.com today.