
BEDS3
BATHS2 full 1 partial
SQUARE FEET2,824
MLS#260013915
STATUSActive
PROPERTY TYPEResidential - Single Family
SUBDIVISIONSaddlehorn South Phase 5
Property Description
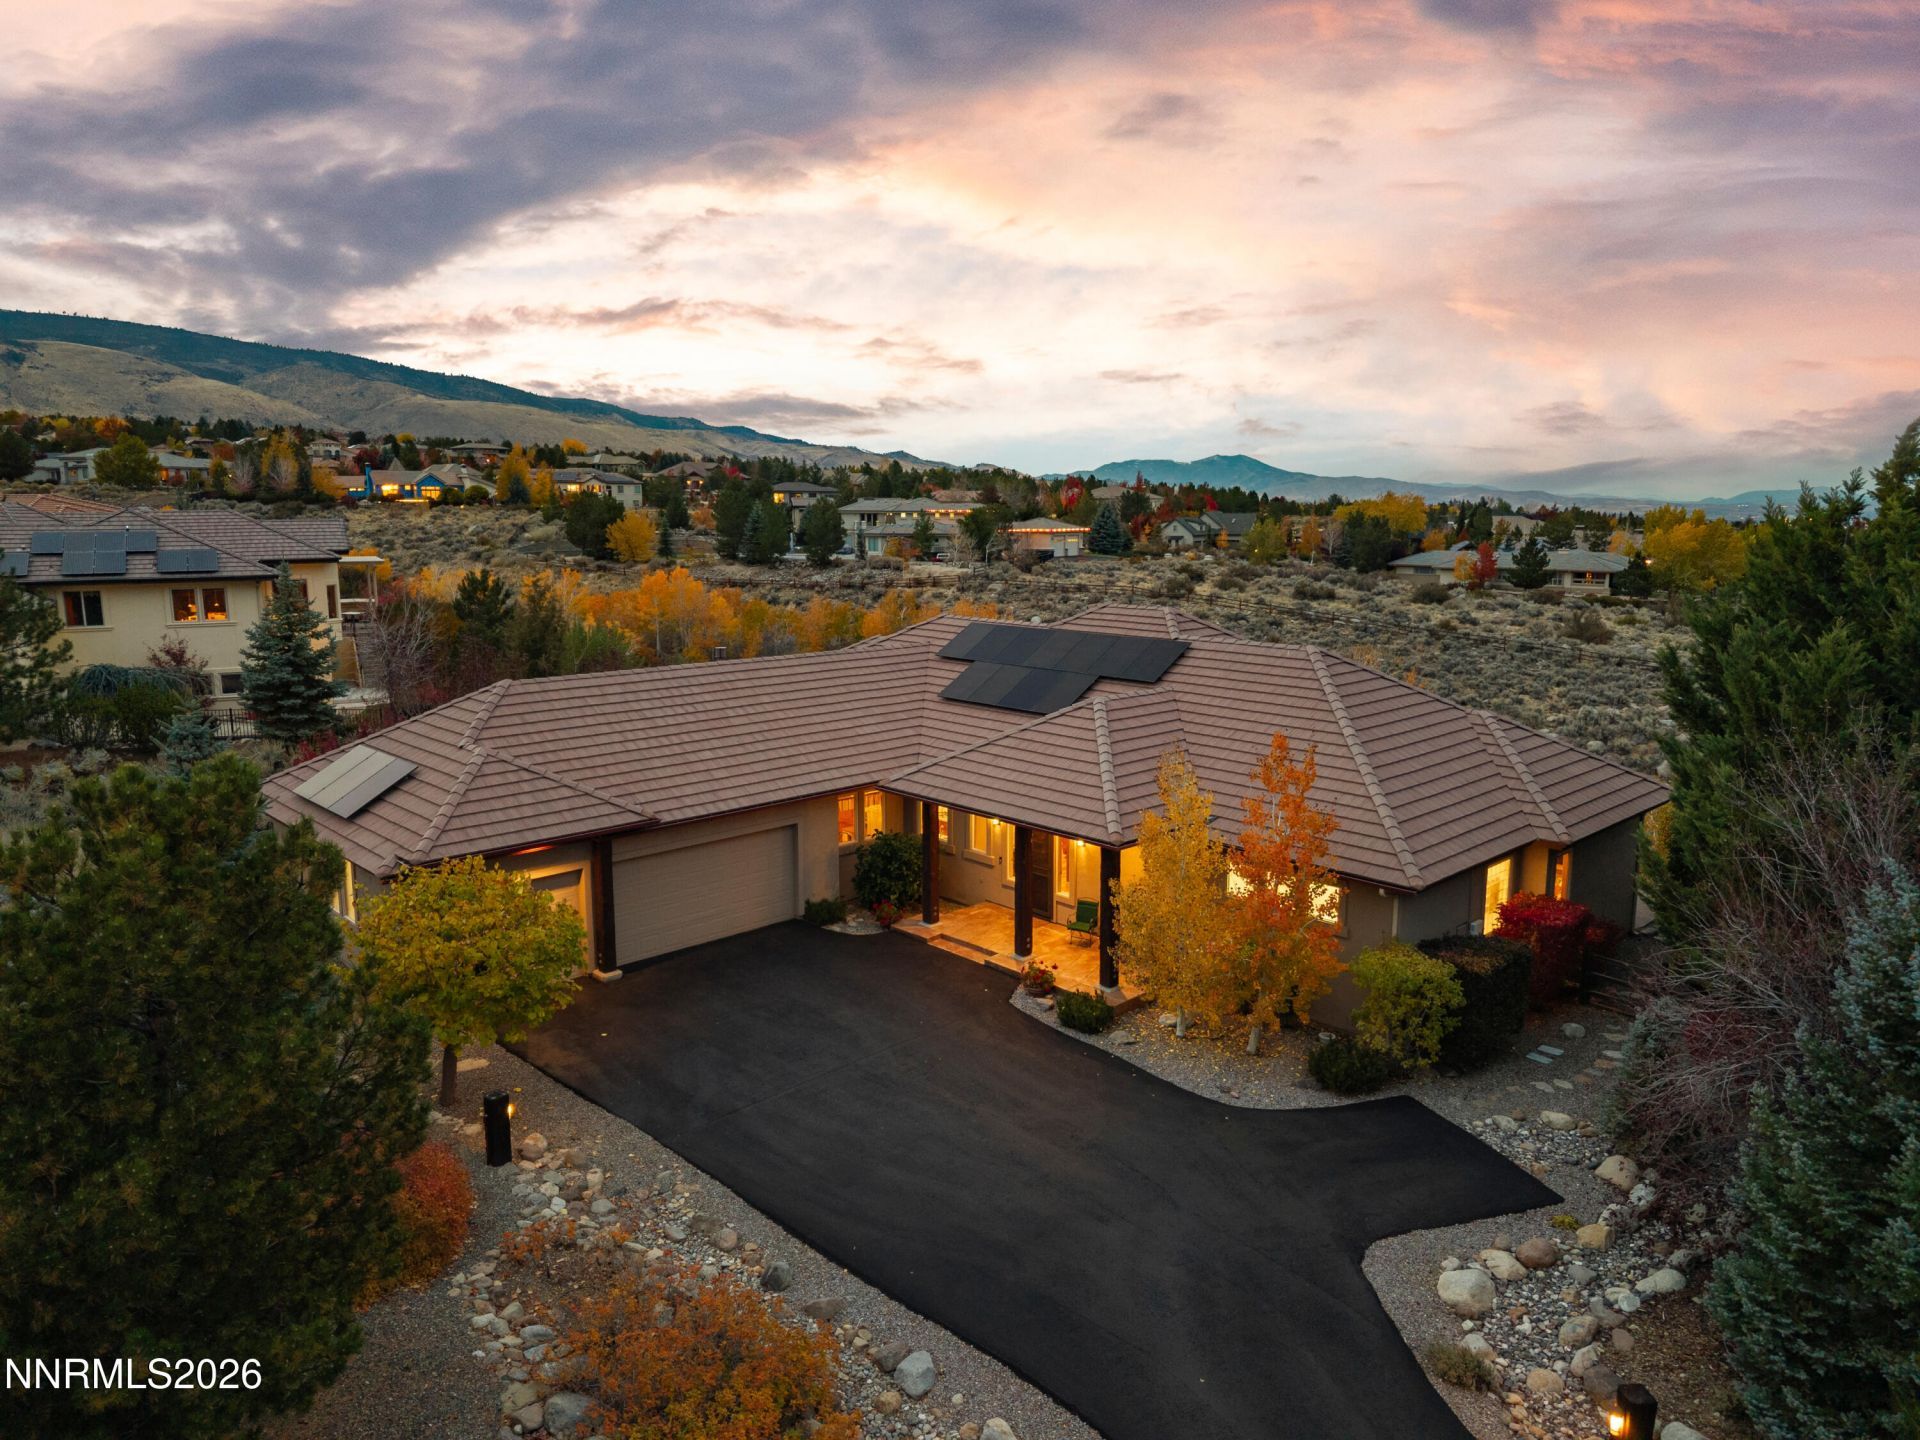
This house sits atop the ridge along serene Whites Creek. The sights and sounds of the stream and the view of the surrounding mountains and the city from the many rooms of the house as well as the porch are always refreshing and pleasant. The covered patio is shielded from the sun, so it can be enjoyed even in the hot summer days. The house is at the end of the cul-de-sac with a 180 foot driveway, and is surrounded by pine trees and colorful plantings guaranteeing maximum privacy. Built by Adams Construction, one of the best and has been meticulously maintained. The front and back are accentuated by many wooden columns, giving elegance, stillness and dignity to the house. The rooms have beautiful hardwood flooring. The great room with its large windows provide views of the Whites Creek, surrounding mountains, the city and the sky. To top this room off, there is remote window coverings and a Home Theater System complete with Denon amplifier, Blue ray and outside speakers. Many hours can be spent pleasantly and peacefully in this room. The complete remodeled kitchen has newer Monogram appliances, custom granite counters with waterfall edges and views of the beautiful yard and mountains. Laundry room remodel has newer LG washer and dryer, wine cooler storage, and expanded pantry. The 2-sided gas fireplace can be used in the great room and also the patio for hours of outdoor enjoyment . The third bedroom has large built-in large wooden bookshelves and cabinets. The remodeled master bedroom and over-sized remodeled walk-in closet includes, newer Hansgrohe fixtures, dual sinks, shower stall and custom cabinetry and granite counters with waterfall edging. The three-car garage is finished with large windows, heavy-duty shelves and large cabinets. Updated systems include: a gas-fired heater in 2014, high efficiency A/C compressor and condenser 2022, solar cell system 2025, Ring security system and more... Landscaping provides privacy and beauty. A true GEM of a property
Property Features
Property Type: Residential - Single Family
Cooling: Central Air
Fireplaces: 1
Garage: 3 car attached
Heating: Forced Air, Natural Gas
Lot Size: 0.50 Acres
Roof Type: Tile, Pitched
Stories: 1.0
Taxes: $6,370
Year Built: 2003
Amenities
Ceiling Fan(s)
High Ceilings
No Interior Steps
Breakfast Bar
Kitchen Island
Pantry
Primary Downstairs
Walk-In Closet(s)
Entrance Foyer
Built-in Barbecue
Outdoor Kitchen
Rain Gutters
Outdoor Speakers
Feature Descriptions
Additional Rooms: Office/Den, Bedroom/Office Main Floor, Entrance Foyer, Recreation Room, Study/Library
Association Fee Includes: Snow Removal, Common Area - Maintenance
City Limits: Yes
Construction Type: Site/Stick-Built
Cooling Y/N: Yes
Dining: Great Room, Kitchen Combination, Living Room Combination
Exterior: Stucco
Family Room: Separate/Formal Room
Fireplace: Gas, Living Room
Fireplace Y/N: Yes
Flooring: Tile, Wood
Foundation: Crawl Space, Pillar/Post/Pier
Heating Y/N: Yes
HOA Amenities: Tennis Court(s)
HOA Fee: $217.25/QuarterlyAppliances:
HOA Y/N: Yes
Kitchen: Breakfast Bar, Built-In Dishwasher, Built-In Microwave, Disposal, Gas Cooktop, Kitchen Island, Pantry, Sliding Shelves
Laundry Features: Washer Hookup, Laundry Room, Sink, Cabinets, Shelves, Electric Dryer Hookup, Gas Dryer Hookup
Living Room: Great Room
Lot Features: Cul-De-Sac, Greenbelt, Gentle Sloping, Landscaped, Level, Sprinklers In Front, Sprinklers In Rear
Master Bedroom: Ceiling Fan(s), High Ceilings, Double Sinks, Garden Tub, On Main Floor, Shower Stall, Walk-In Closet(s)
OtherStructures: None
Parcel #: 150-330-04
Parking: Attached, Garage, Garage Door Opener, Garage Door Opener Controls
Patio/Porch: Patio, Covered, Porch
Road Frontage: Public
Road Responsibility: Public Maintained Road
Security: yes
Security Features: Smoke Detector(s), Security Lights, Security System Owned, Security System, Video Doorbell, Security Cameras Owned
Sewer: Public Sewer
Special View Info: City, Desert, Meadow, Mountain(s), Park/Greenbelt, Tree
Sprinklers: Automatic, Drip System, Front, Rear
SQFT Living: 2824
Utilities: Cable Connected, Electricity Connected, Natural Gas Connected, Phone Connected, Sewer Connected, Water Connected, Cellular Coverage, Internet Connected, Water Meter Installed, Underground Utilities
Water: Public
Water Rights Y/N: No
Window Features: Double Pane Windows, Window Coverings
Local Schools
High School: Galena
Middle School: Marce Herz
Elementary School: Hunsberger
Listed By / Shown By
Listed By
Agency Name: Coldwell Banker Select Mt Rose
Agent Name: Terri Cole
Agency Phone: 775-849-8500
Agent Phone: 775-772-2466

Shown By
Agent Name: Ashley Williams
Agent Phone: (510) 776-3316
Agency Title: Key Realty

Estimate Your Payment
Estimated Payment
$ 9,329.48 per month $8,362.61 Principal & Interest $530.83 Property Tax $436.04 Homeowner's Insurance
14531 Quail Rock Court | MLS# 260013915
This single family home located at 14531 Quail Rock Court, Reno, NV 89511 is currently listed for sale with an asking price of $1,495,000. This property was built in 2003 and has 3 bedrooms and 2 full and 1 partial baths with 2824 sq. ft. Quail Rock Court is located in the Saddlehorn South Phase 5 subdivision. Search Saddlehorn South Phase 5 real estate on ashleywilliams.ikeyrealty.com today.