
BEDS3
BATHS2 full
SQUARE FEET1,982
MLS#10013036
STATUSActive
PROPERTY TYPEResidential - Single Family
SCHOOLNorth Central
Property Description
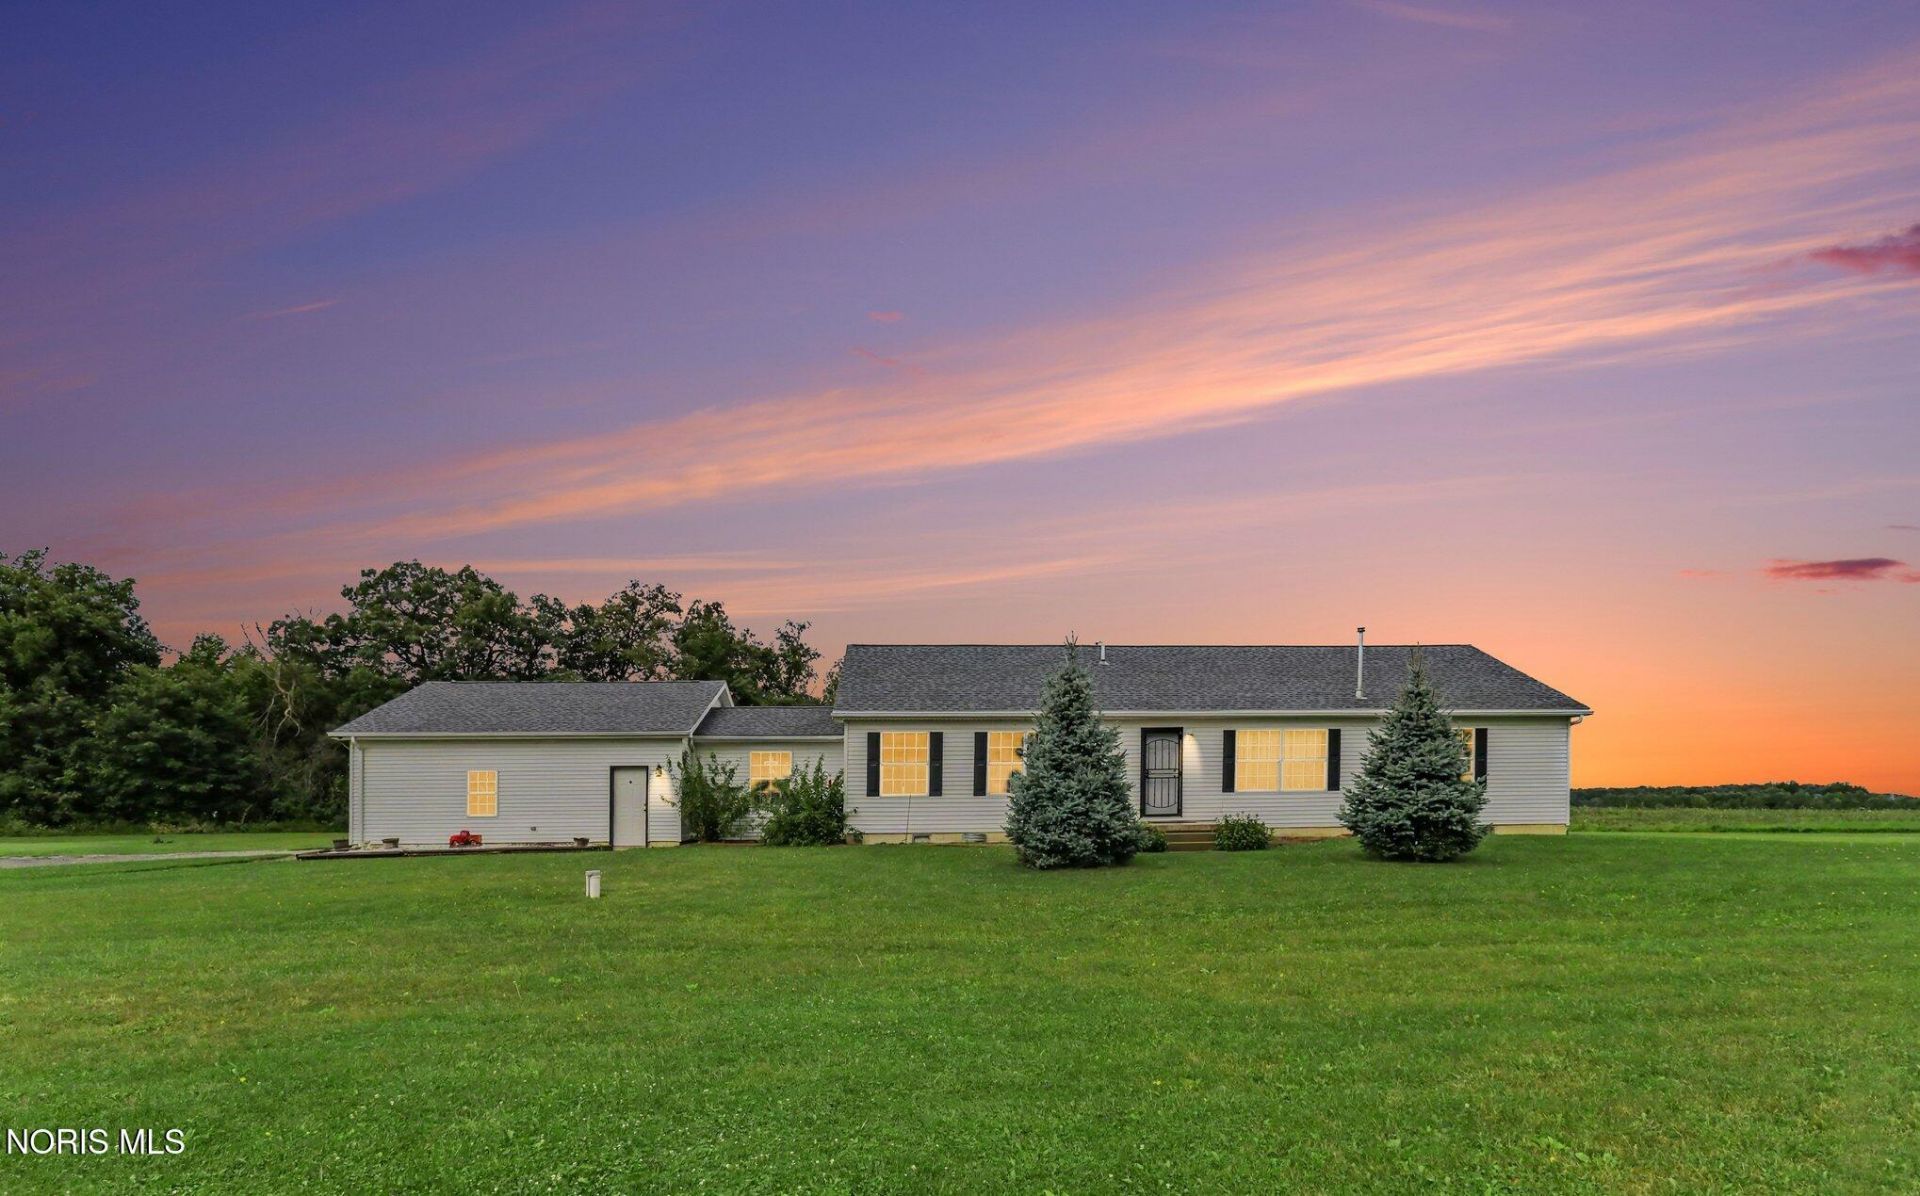
Attention all wildlife enthusiasts!! This almost 2,000 sq ft home offers 11.4 acres with over 6 acres of woods. Open floor plan with a huge eat-in kitchen with island. Walk from the garage into the large breezeway with ceramic tile floor. Laundry with storage and sink. Primary bath with separate tub and shower. Deep stoned crawl, 4 ft, has upgraded insulation for added efficency as well as sump pump. Oversized 2+ car garage. Also an amazing heated 30 x 50 pole barn! New roof and updated black accents on the exterior. Northwest Electric!
Property Features
Property Type: Residential - Single Family
Cooling: Central Air
Garage: 2 car attached
Heating: Electric, Forced Air
Home Style: Ranch
Lot Size: 11.40 Acres
Roof Type: Asphalt
Stories: 1.0
Year Built: 2008
Amenities
Open Floorplan
Pantry
Storage
Feature Descriptions
Days on Site: 9
Exterior: Vinyl Siding
Flooring: Carpet, Laminate
Laundry: Main Level
Lot: Wooded
Lot Dimensions: 373 x 1330
Parcel#: 093-240-00-005.003
Parking: Attached Garage, Driveway
Parking Notes: Attached Garage, Driveway
Sewer: Septic Tank
Utilities: Electricity Connected
Water: Private, Well
Room Sizes
Living Room: Level - Main
Kitchen: Level - Main
Primary Bedroom 1: Level - Main
Bedroom 2: Level - Main
Bedroom 3: Level - Main
Bonus Room: Level - Main
Laundry: Level - Main
Local Schools
High School: North Central
Middle School: None
Elementary School: North Central
School District: North Central
Listed By / Shown By
Listed By
Agency Name: RE/MAX Preferred Associates
Agency Phone: 419-720-5600
Shown By
Agent Name: Ashley Williams
Agent Phone: (510) 776-3316
Agency Title: Key Realty

Estimate Your Payment
Estimated Payment
$ 2,294.71 per month $2,180.99 Principal & Interest $0.00 Property Tax (data not provided by mls) $113.72 Homeowner's Insurance
17521 County Rd 11-50 | MLS# 10013036
This single family home located at 17521 County Rd 11-50, Montpelier, OH 43543 is currently listed for sale with an asking price of $389,900. This property was built in 2008 and has 3 bedrooms and 2 full baths with 1982 sq. ft. County Rd 11-50 is located within the North Central school district. Search Montpelier real estate on ashleywilliams.ikeyrealty.com today.