
BEDS3
BATHS2 full
SQUARE FEET1,660
MLS#260014084
STATUSActive
PROPERTY TYPEResidential - Single Family
SUBDIVISIONWoodland Village Phase 8
Property Description
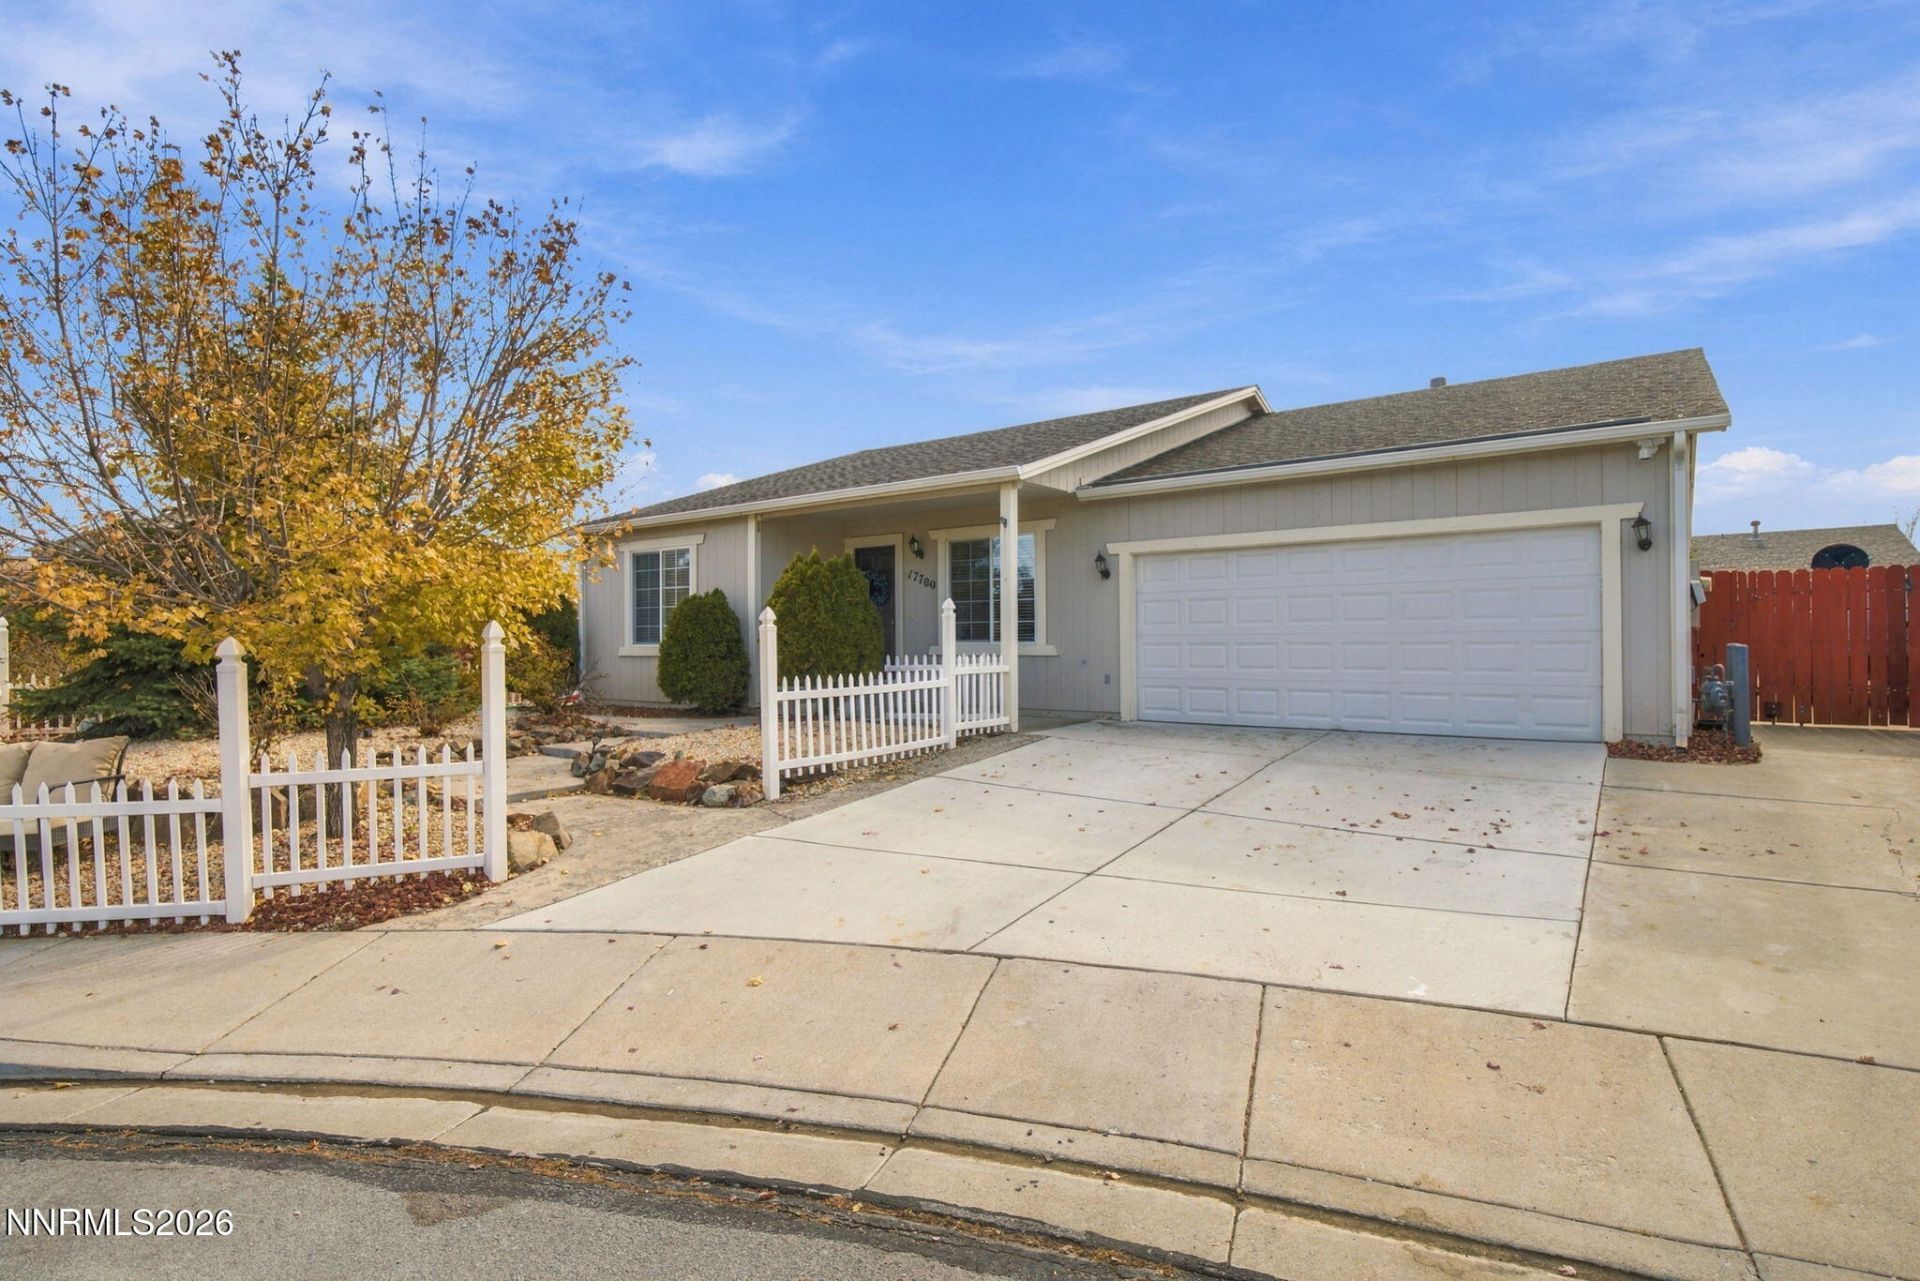
SELLER CREDIT!!!Seller is offering a credit of up to 2% of the purchase price towards buyer's allowable closing costs, prepaid expenses, and/or interest rate buydown, subject to lender approval. Welcome home to this charming 3-bedroom, 2-bath home offering 1,660 square feet of comfortable living space in Cold Springs! Step inside to discover a spacious and inviting layout featuring two separate living areas, providing plenty of room to relax, entertain, or spread out. The bright and welcoming living room offers a cozy atmosphere, while the additional living space features vaulted ceilings and access to the backyard.Step outside and discover a backyard designed for entertaining and enjoying the outdoors! The expansive covered deck offers plenty of space for gatherings, relaxing evenings, or weekend barbecues. Enjoy the hot tub, outdoor seating areas, and a built-in bar area that adds to the possibilities for outdoor entertaining. The fully fenced backyard provides additional space to make your own.Out front, you'll appreciate the low-maintenance landscaping, charming white picket fence, and attached two-car garage. With a versatile floor plan, generous indoor living spaces, and an outdoor area ready for entertaining, this Cold Springs home offers a wonderful opportunity to make it your own. Come see all the possibilities this property has to offer!
Property Features
Property Type: Residential - Single Family
Cooling: Central Air
Garage: 2 car attached
Heating: Forced Air, Natural Gas
Lot Size: 0.15 Acres
Roof Type: Composition, Shingle
Stories: 1.0
Taxes: $2,220
Year Built: 2003
Amenities
Ceiling Fan(s)
Breakfast Bar
Walk-In Closet(s)
Feature Descriptions
Additional Rooms: None
City Limits: Yes
Construction Type: Site/Stick-Built
Cooling Y/N: Yes
Days on Site: 5
Dining: Ceiling Fan(s), Kitchen Combination
Exterior: Wood Siding
Family Room: Ceiling Fan(s), Separate/Formal Room
Fencing: Full
Flooring: Carpet, Ceramic Tile, Laminate
Foundation: Crawl Space
Heating Y/N: Yes
HOA Fee: $132/QuarterlyAppliances:
HOA Y/N: Yes
Kitchen: Breakfast Bar, Built-In Dishwasher, Built-In Microwave, Disposal
Laundry Features: Shelves
Living Room: Ceiling Fan(s), Separate/Formal Room
Lot Features: Cul-De-Sac, Level
Master Bedroom: Ceiling Fan(s), Shower Stall, Walk-In Closet(s)
OtherStructures: None
Parcel #: 556-252-23
Parking: Attached, Garage
Patio/Porch: Patio, Covered
Road Frontage: Public
Road Responsibility: Public Maintained Road
Security Features: Smoke Detector(s)
Sewer: Public Sewer
Special View Info: Mountain(s)
Sprinklers: None
SQFT Living: 1660
Utilities: Electricity Connected, Natural Gas Connected, Sewer Connected, Water Connected, Cellular Coverage, Internet Available
Water: Public
Water Rights Y/N: No
Window Features: Double Pane Windows
Local Schools
High School: North Valleys
Middle School: Cold Springs
Elementary School: Michael Inskeep
Listed By / Shown By
Listed By
Agency Name: RE/MAX Professionals-Sparks
Agent Name: Sandra Gabrielli
Agency Phone: 775-446-7200
Agent Phone: 775-772-8097

Shown By
Agent Name: Ashley Williams
Agent Phone: (510) 776-3316
Agency Title: Key Realty

Estimate Your Payment
Estimated Payment
$ 2,833.42 per month $2,517.17 Principal & Interest $185.00 Property Tax $131.25 Homeowner's Insurance
17700 Davenport Lane | MLS# 260014084
This single family home located at 17700 Davenport Lane, Reno, NV 89508 is currently listed for sale with an asking price of $450,000. This property was built in 2003 and has 3 bedrooms and 2 full baths with 1660 sq. ft. Davenport Lane is located in the Woodland Village Phase 8 subdivision. Search Woodland Village Phase 8 real estate on ashleywilliams.ikeyrealty.com today.