
BEDS5
BATHS4 full 2 partial
SQUARE FEET5,504
MLS#260013701
STATUSActive
PROPERTY TYPEResidential - Single Family
SUBDIVISIONUnit 2C @ Somersett
Property Description
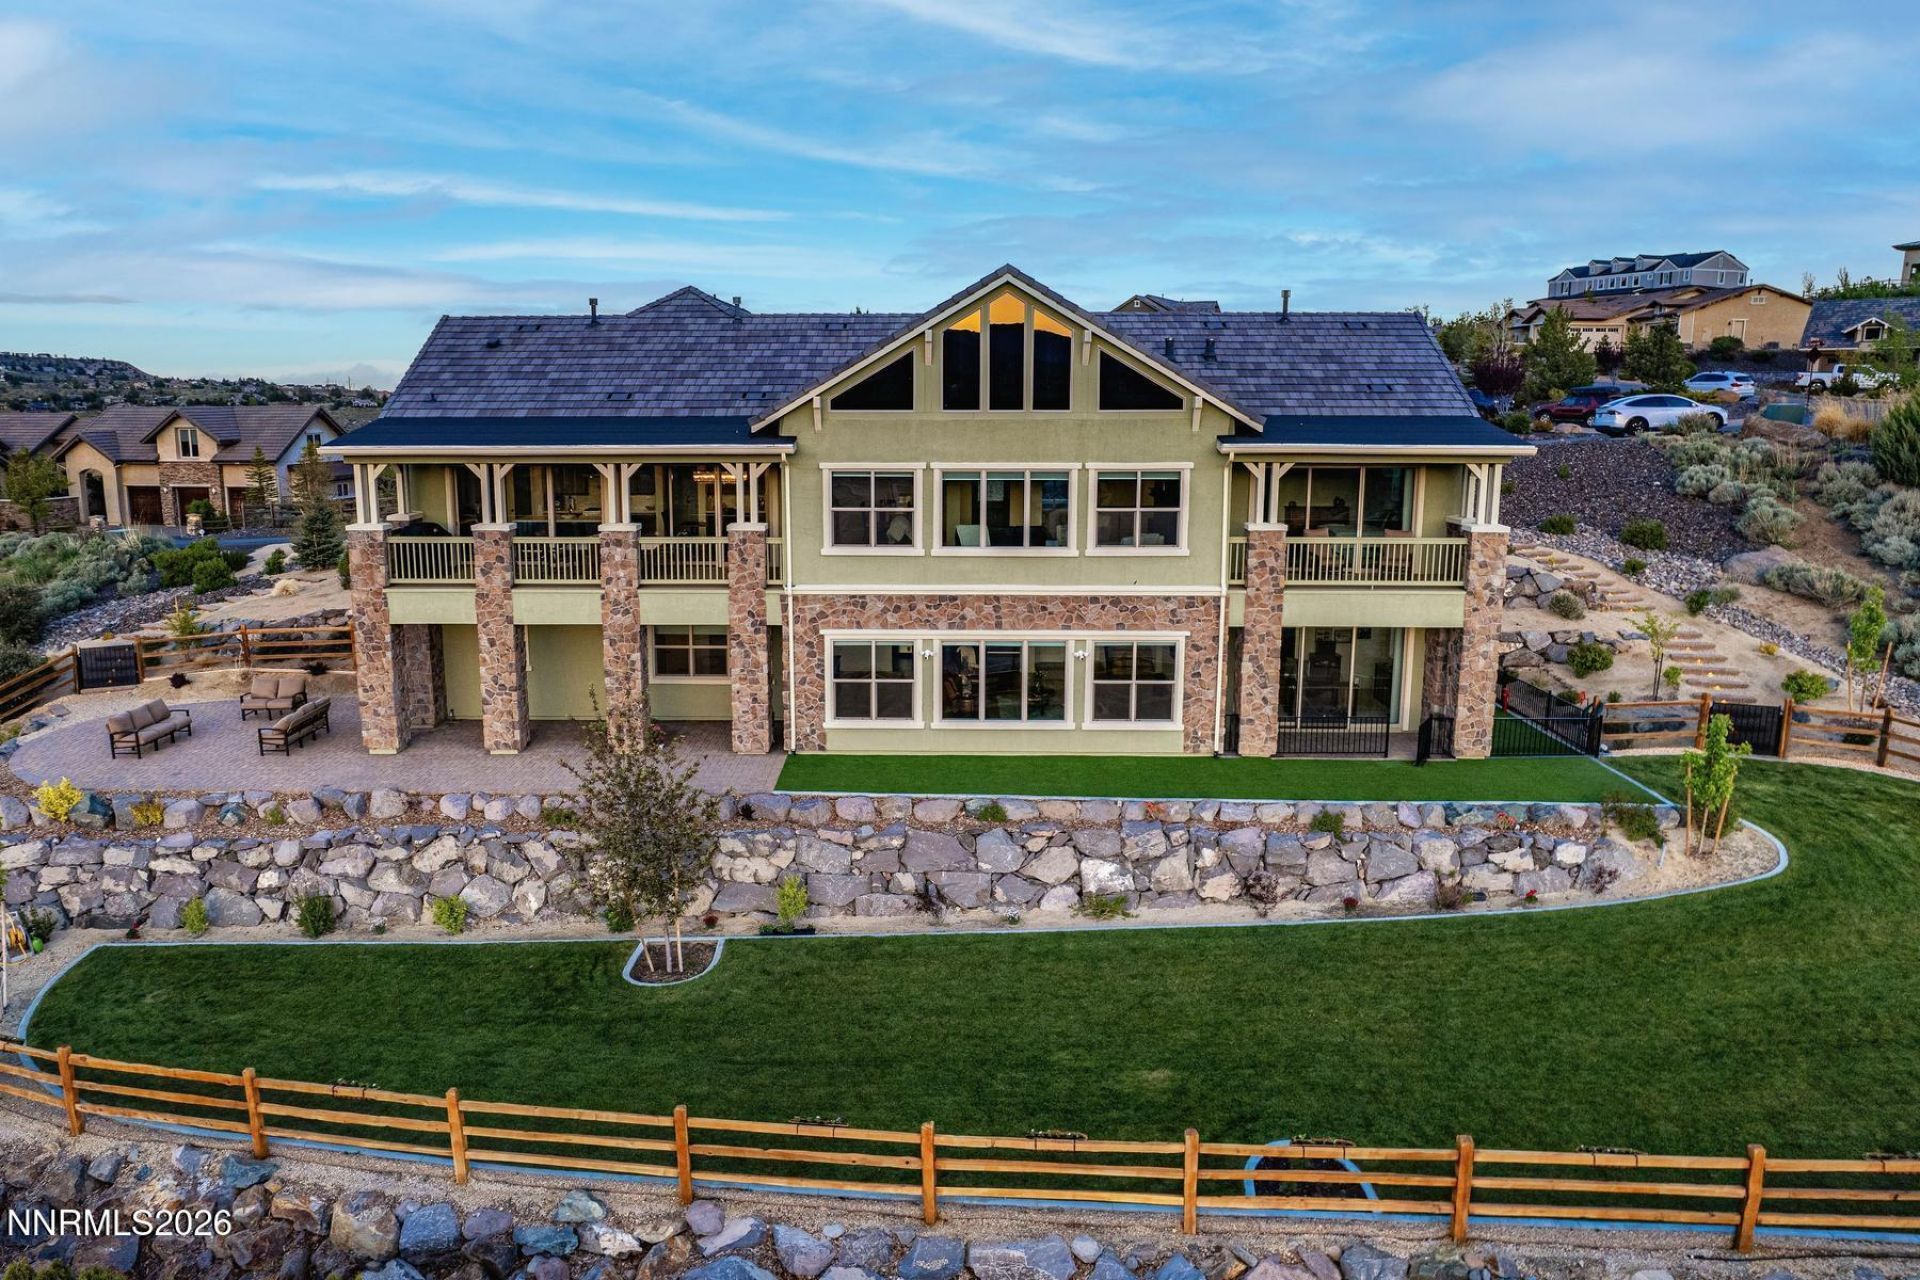
Set above the fairways in Somersett's gated Boulders community, this exceptional contemporary home pairs sweeping 180-degree golf course, mountain, and valley views with generous indoor-outdoor living. Built in 2020, the 5,504-square-foot residence offers 5 bedrooms and 6 baths, including two primary suites-one on the main entry level-providing flexibility for guests or multi-generational living. The open great room and chef's kitchen extend to a covered view deck, while the lower-level family room, with its own kitchen, opens to an oversized paver patio and expansive fenced lawn. A separate artificial-turf dog run is thoughtfully designed with wildlife protection in mind. Beautifully landscaped, fully irrigated grounds feature stair access to the backyard from both sides of the home. Three garages offer suspended lift-down storage systems, epoxy floors, and a Tesla charger. Somersett amenities include pools, a gym, spa, fitness and yoga classes, and the 9-hole Mountain Canyon golf course. Championship membership at Somersett Golf & Country Club is available. Enjoy a lifestyle shaped by open views, golf, and resort-style amenities.
Property Features
Property Type: Residential - Single Family
Cooling: Central Air, Electric, ENERGY STAR Qualified Equipme
Fireplaces: 1
Garage: 3 car attached
Heating: Electric, ENERGY STAR Qualified Equipment, Fireplace
Lot Size: 0.63 Acres
Roof Type: Shingle, Tile, Pitched, Other
Stories: 2.0
Taxes: $17,165
Year Built: 2020
Amenities
Cathedral Ceiling(s)
Ceiling Fan(s)
High Ceilings
Smart Thermostat
Low VOC Products
Breakfast Bar
Kitchen Island
Pantry
Primary Downstairs
Walk-In Closet(s)
Entrance Foyer
Balcony
Dog Run
Rain Gutters
Courtyard
Ceiling Fan
Gas/Propane Stub
Feature Descriptions
Additional Rooms: Bedroom/Office Main Floor, Bonus Room, Entrance Foyer, Recreation Room, Other, Multi-Generation
Association Fee Includes: Snow Removal, None, Common Area - Maintenance
City Limits: Yes
Construction Type: Low VOC Products, Rock, Site/Stick-Built
Cooling Y/N: Yes
Days on Site: 4
Dining: Great Room, High Ceilings, Separate/Formal Room
Exterior: Fiber Cement, Lap Siding, Stone, Stucco, Stone Veneer,
Family Room: Ceiling Fan(s), Great Room, High Ceilings, Separate/Formal Room, Kitchen Combination
Fencing: Back Yard, Full
Fireplace: Circulating, Gas, Insert, Living Room, Primary Bedroom, Great Room, Bedroom
Fireplace Y/N: Yes
Flooring: Carpet, Tile, Wood, Varies
Foundation: Crawl Space, Slab
Heating Y/N: Yes
HOA Amenities: Gated, Pool, Spa/Hot Tub
HOA Fee: $262/MonthlyAppliances:
HOA Y/N: Yes
Kitchen: Breakfast Bar, Built-In Dishwasher, Built-In Double Oven, Built-In Microwave, Built-In Single Oven, Disposal, ENERGY STAR Qualified Appliances, Gas Cooktop, Kitchen Island, Pantry, Smart Appliance(s), Soft-Close Cabinets
Laundry Features: Washer Hookup, Laundry Room, Sink, Cabinets, Gas Dryer Hookup
Living Room: Ceiling Fan(s), Great Room, High Ceilings
Lot Features: Cul-De-Sac, Gentle Sloping, Landscaped, Level, Sloped Down, Sprinklers In Front, Sprinklers In Rear, Artificial Turf
Master Bedroom: Ceiling Fan(s), High Ceilings, Additional Primary Bedroom, Bathtub, Double Sinks, On Main Floor, Shower Stall, Walk-In Closet(s)
Other Equipment: Generator
OtherStructures: None
Parcel #: 232-601-01
Parking: Attached, Garage, Garage Door Opener, Garage Door Opener Controls
Patio/Porch: Deck, Patio, Covered, Uncovered, Terrace, Porch
Road Frontage: Private Road
Road Responsibility: Private Maintained Road
Security: yes
Security Features: Carbon Monoxide Detector(s), Fire Sprinkler System, Smoke Detector(s), Security Gate, Security System Owned, Video Doorbell
Sewer: Public Sewer
Special View Info: Desert, Golf Course, Mountain(s), Valley
Sprinklers: Automatic, Drip System, Front, Rear
SQFT Living: 5504
Utilities: Cable Available, Cable Connected, Electricity Available, Electricity Connected, Natural Gas Available, Natural Gas Connected, Phone Available, Sewer Available, Sewer Connected, Water Available, Water Connected, Cellular Coverage, Internet Available, Internet Connected
Water: Public
Water Rights Y/N: No
Window Features: Blinds, Double Pane Windows, Low-Emissivity Windows, Window Coverings
Local Schools
High School: McQueen
Middle School: Billinghurst
Elementary School: Westergard
Listed By / Shown By
Listed By
Agency Name: Compass
Agent Name: Valerie Forte
Agent Phone: 530-305-1220

Shown By
Agent Name: Ashley Williams
Agent Phone: (510) 776-3316
Agency Title: Key Realty

Estimate Your Payment
Estimated Payment
$ 20,263.64 per month $17,899.89 Principal & Interest $1,430.42 Property Tax $933.33 Homeowner's Insurance
1795 Boulder Ridge Trail | MLS# 260013701
This single family home located at 1795 Boulder Ridge Trail, Reno, NV 89523 is currently listed for sale with an asking price of $3,200,000. This property was built in 2020 and has 5 bedrooms and 4 full and 2 partial baths with 5504 sq. ft. Boulder Ridge Trail is located in the Unit 2C @ Somersett subdivision. Search Unit 2C @ Somersett real estate on ashleywilliams.ikeyrealty.com today.