
BEDS2
BATHS2 full 1 partial
SQUARE FEET1,991
MLS#260009396
STATUSActive
PROPERTY TYPEResidential - Single Family
SUBDIVISIONDamonte Ranch Village 6-2
Property Description
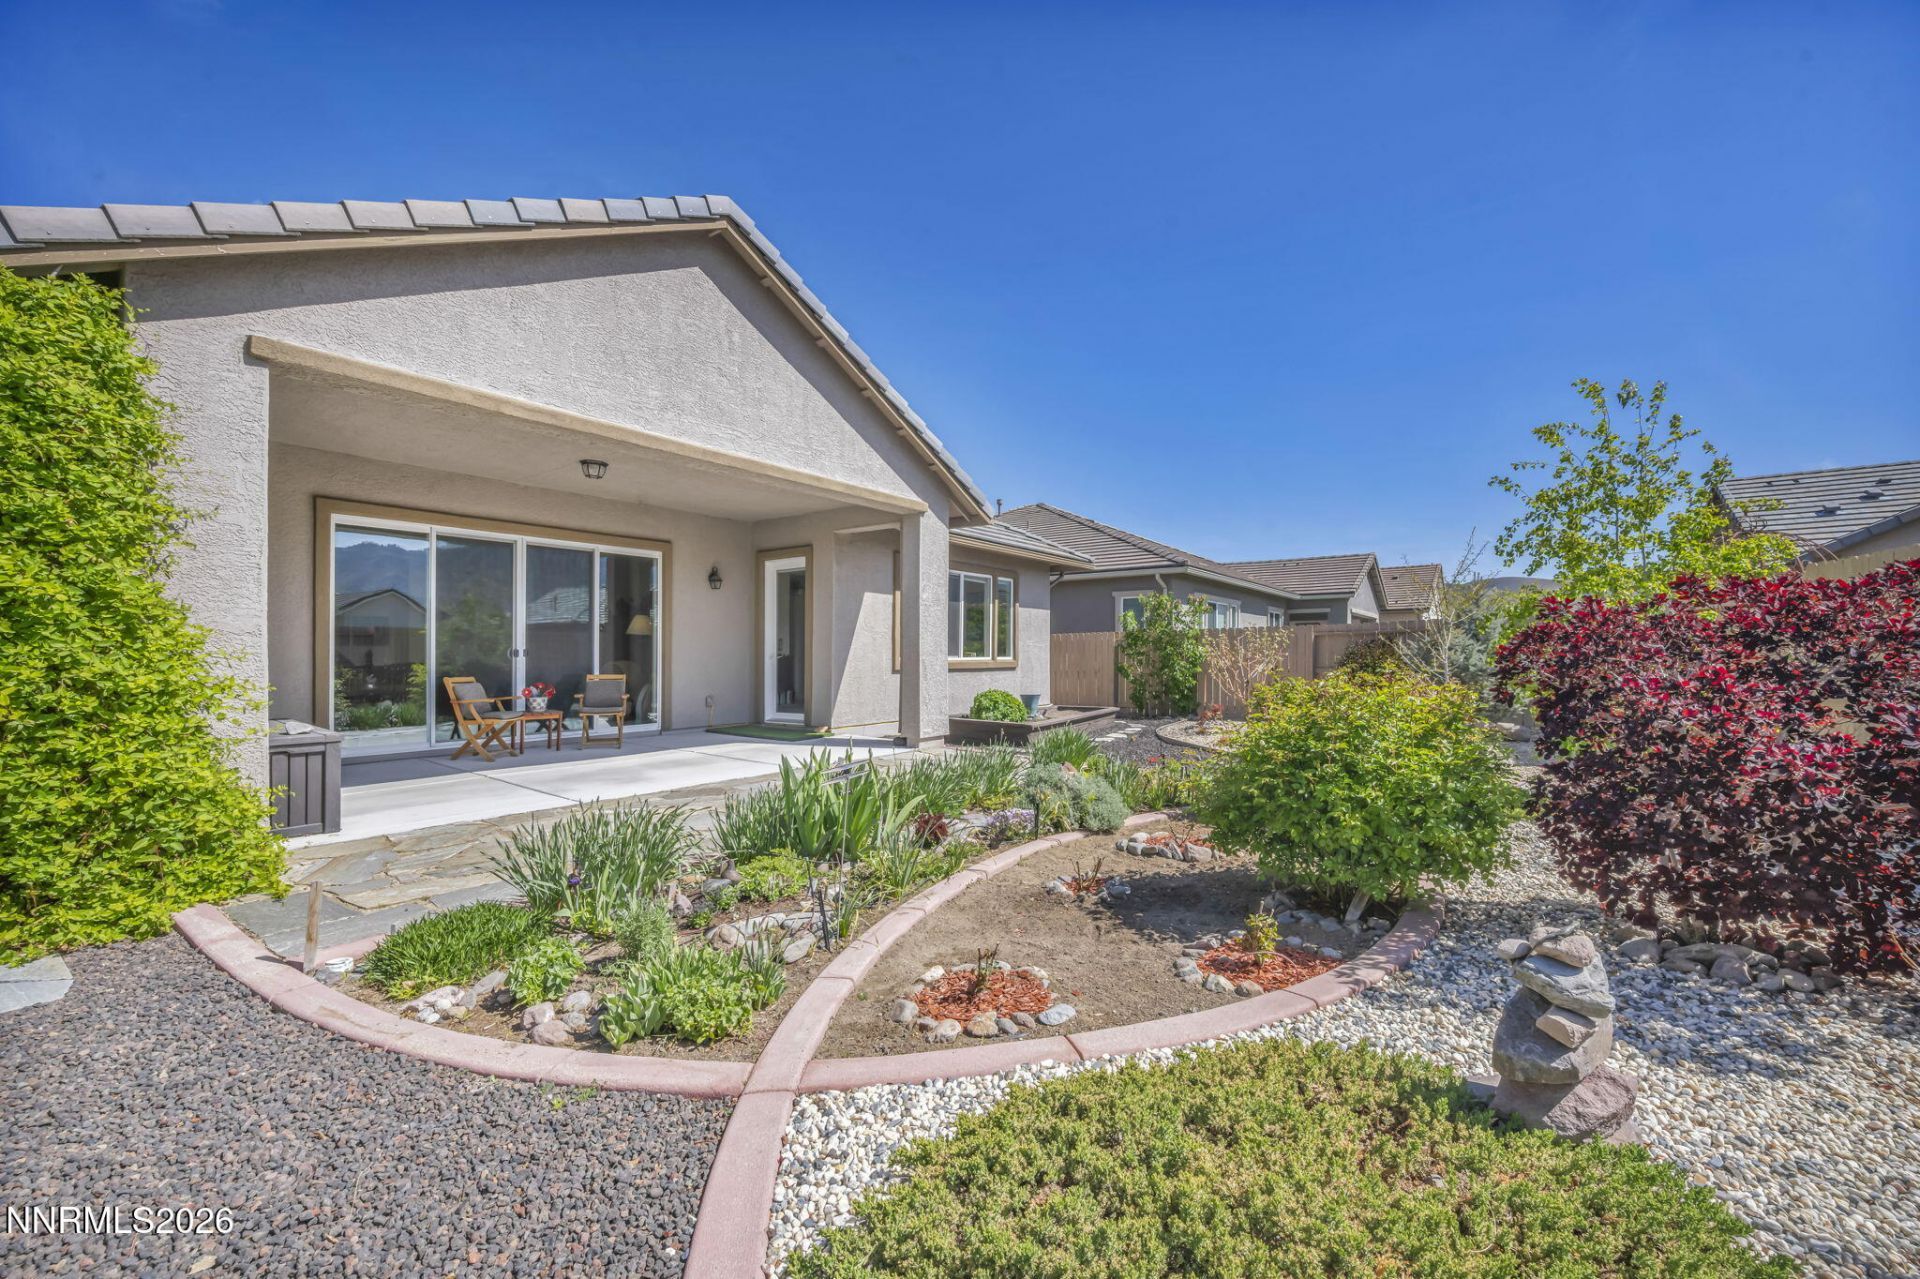
Welcome to this beautifully updated home in the highly sought-after Regency at Presidio 55+ Community! From the moment you step inside, you'll feel the difference - plush new carpet flows through the bedrooms and living space, setting the stage for effortless, elevated living. A sleek chrome kitchen faucet, a stunning stainless steel dining chandelier, and coordinating cabinet and drawer pulls bring a fresh, contemporary polish to every corner. Sunlight pours through the windows, washing each room in warmth and light - the kind of space that makes you want to linger over morning coffee or unwind after a long day. The lifestyle doesn't stop at your front door. Step outside into a vibrant, active community built for connection and fun: two resort-style clubhouses, sparkling pools, and a fully-equipped gym are all yours to enjoy. Dance the evening away during the summer at Friday music nights on the grass, dive into a great read with the book club, stretch it out in yoga classes, or bring your competitive spirit to pickleball and tennis. This isn't just a home upgrade - it's a lifestyle upgrade. Come see why so many are proud to call Regency at Presidio their community!
Property Features
Property Type: Residential - Single Family
Cooling: Central Air
Garage: 2 car attached
Heating: Forced Air
Lot Size: 0.16 Acres
Roof Type: Composition, Pitched
Stories: 1.0
Taxes: $7,022
Year Built: 2018
Amenities
High Ceilings
No Interior Steps
Breakfast Bar
Kitchen Island
Pantry
Walk-In Closet(s)
Entrance Foyer
Rain Gutters
Feature Descriptions
Additional Rooms: Bedroom/Office Main Floor, Entrance Foyer
Association Fee Includes: Maintenance Grounds, Security, Snow Removal, Common Area - Maintenance
City Limits: Yes
Construction Type: Site/Stick-Built
Cooling Y/N: Yes
Dining: Family Room Combination, High Ceilings, Kitchen Combination, Living Room Combination
Exterior: Brick, Plaster, Stone
Family Room: Dining Room Combination, High Ceilings, Kitchen Combination
Fencing: Back Yard, Full
Flooring: Carpet, Ceramic Tile
Foundation: Slab
Heating Y/N: Yes
HOA Amenities: Clubhouse, Fitness Center, Landscaping, Management, Pool, Recreation Room, Security, Spa/Hot Tub, Tennis Court(s)
HOA Fee: $216/MonthlyHOA Fee 2:
HOA Y/N: Yes
Kitchen: Breakfast Bar, Built-In Dishwasher, Built-In Microwave, Built-In Single Oven, Disposal, Gas Cooktop, Kitchen Island, Pantry
Laundry Features: Laundry Room
Living Room: Family Room Combination, High Ceilings
Lot Features: Landscaped, Level, Sprinklers In Front, Sprinklers In Rear
Master Bedroom: High Ceilings, Shower Stall, Walk-In Closet(s)
OtherStructures: None
Parcel #: 141-511-230
Parking: Attached, Garage, Garage Door Opener, Garage Door Opener Controls
Patio/Porch: Patio, Covered, Porch
Road Frontage: Private Road
Road Responsibility: Private Maintained Road
Security Features: Carbon Monoxide Detector(s), Smoke Detector(s), Security Gate
Sewer: Public Sewer
Special View Info: Mountain(s)
Sprinklers: Drip System, Front, Rear
SQFT Living: 1991
Utilities: Electricity Connected, Natural Gas Connected, Phone Available, Sewer Connected, Water Connected, Water Meter Installed
Water: Public
Water Rights Y/N: No
Window Features: Double Pane Windows, Vinyl Frames
Local Schools
High School: Damonte
Middle School: Depoali
Elementary School: Nick Poulakidas
Listed By / Shown By
Listed By
Agency Name: Casa Tua
Agent Name: Sabrina Gentner
Agency Phone: 775-298-2437
Agent Phone: 775-750-2503

Shown By
Agent Name: Ashley Williams
Agent Phone: (510) 776-3316
Agency Title: Key Realty

Estimate Your Payment
Estimated Payment
$ 5,284.64 per month $4,466.58 Principal & Interest $585.17 Property Tax $232.90 Homeowner's Insurance
2010 Phaethon Lane | MLS# 260009396
This single family home located at 2010 Phaethon Lane, Reno, NV 89521 is currently listed for sale with an asking price of $798,500. This property was built in 2018 and has 2 bedrooms and 2 full and 1 partial baths with 1991 sq. ft. Phaethon Lane is located in the Damonte Ranch Village 6-2 subdivision. Search Damonte Ranch Village 6-2 real estate on ashleywilliams.ikeyrealty.com today.