
BEDS3
BATHS1 full 1 partial
SQUARE FEET1,134
MLS#260013417
STATUSActive Under Contract-Show
PROPERTY TYPEResidential - Single Family
SUBDIVISIONNorthridge Heights 6
Property Description
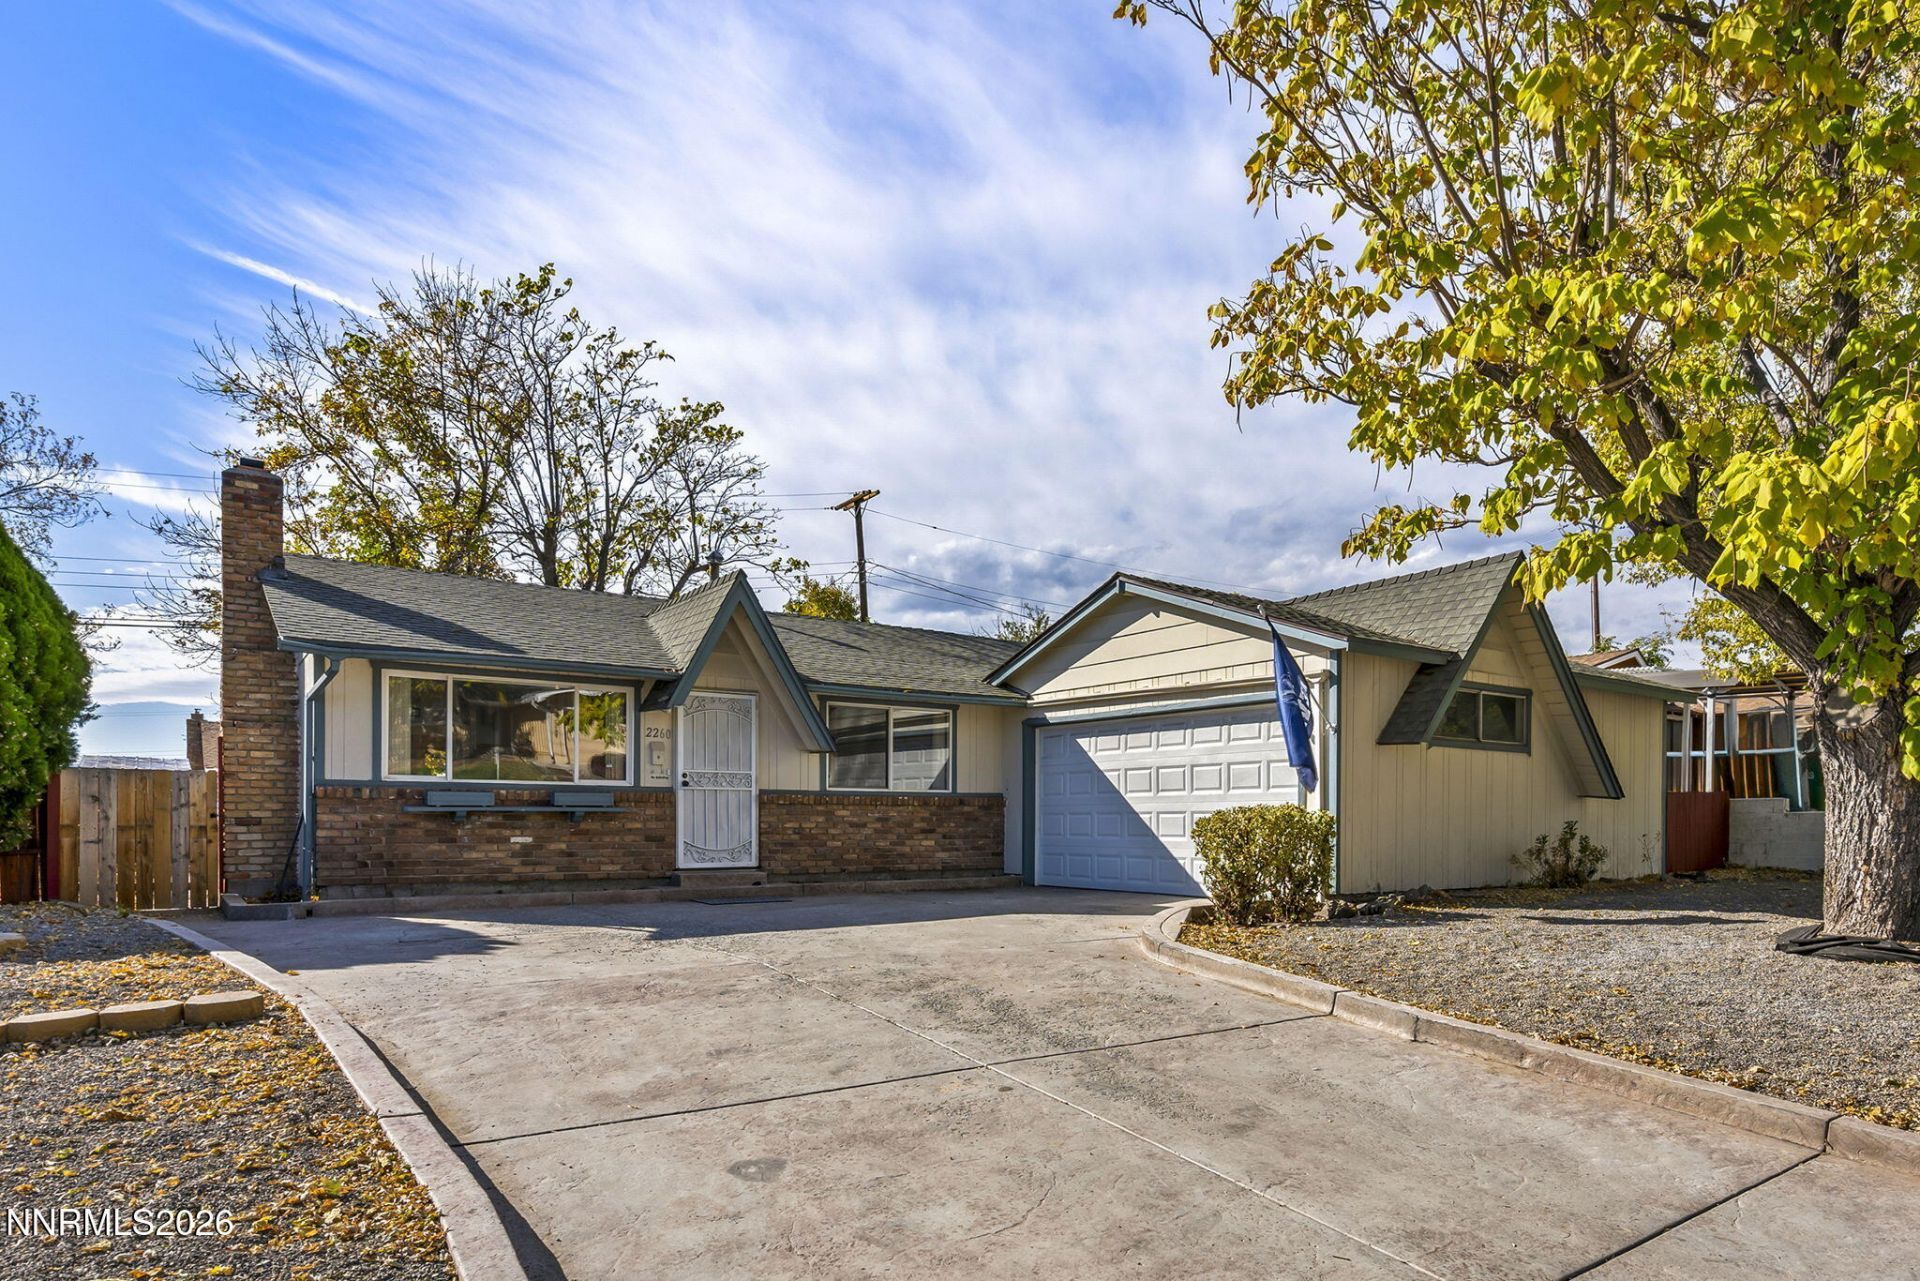
Beautiful updated home in a fantastic location near UNR with convenient access to I-80! This charming property offers 3 bedrooms plus a versatile bonus room, perfect for a home office, guest space, or potential 4th bedroom. Enjoy the character of the original hardwood floors complemented by numerous modern upgrades, including recently remodeled bathrooms, a new electrical panel, updated fixtures, irrigation panel, vents, fresh paint, and a newer roof and much more. The spacious backyard features a covered patio, ideal for relaxing or entertaining. A wonderful combination of classic charm, modern improvements, and an unbeatable location!
Property Features
Property Type: Residential - Single Family
Cooling: Evaporative Cooling
Fireplaces: 1
Garage: 2 car attached
Heating: Fireplace(s), Natural Gas
Lot Size: 0.16 Acres
Roof Type: Composition, Pitched
Stories: 1.0
Taxes: $820
Year Built: 1961
Amenities
Ceiling Fan(s)
Primary Downstairs
Rain Gutters
Feature Descriptions
Additional Rooms: Bonus Room, Recreation Room
Appliances: Disposal, Dishwasher, Electric Oven, Electric Range, Microwave, Refrigerator
City Limits: Yes
Construction Type: Site/Stick-Built
Cooling Y/N: Yes
Days on Site: 14
Dining: Ceiling Fan(s), Family Room Combination
Exterior: Wood Siding
Family Room: Ceiling Fan(s), Dining Room Combination
Fencing: Back Yard
Fireplace: Wood Burning
Fireplace Y/N: Yes
Flooring: Ceramic Tile, Wood
Foundation: Crawl Space
Heating Y/N: Yes
Kitchen: Built-In Dishwasher, Built-In Microwave, Disposal
Laundry Features: Electric Dryer Hookup
Living Room: Ceiling Fan(s), Family Room Combination
Lot Features: Level, Sloped Up
Master Bedroom: On Main Floor
OtherStructures: Shed(s)
Parcel #: 006-091-03
Parking: Attached, Garage
Patio/Porch: Patio, Covered
Road Frontage: Public
Road Responsibility: Public Maintained Road
Security Features: Smoke Detector(s)
Sewer: Public Sewer
Special View Info: Mountain(s)
Sprinklers: Drip System
SQFT Living: 1134
Utilities: Electricity Connected, Phone Connected, Sewer Connected, Water Connected, Internet Available, Water Meter Installed
Water: Public
Water Rights Y/N: No
Window Features: Metal Frames
Local Schools
High School: Reno
Middle School: Clayton
Elementary School: Elmcrest
Listed By / Shown By
Listed By
Agency Name: RE/MAX Gold
Agent Name: Joya Machabee
Agency Phone: 775-787-3629
Agent Phone: 775-527-0820

Shown By
Agent Name: Ashley Williams
Agent Phone: (510) 776-3316
Agency Title: Key Realty

Estimate Your Payment
Estimated Payment
$ 2,828.58 per month $2,623.45 Principal & Interest $68.33 Property Tax $136.79 Homeowner's Insurance
2260 W 7th Street | MLS# 260013417
This single family home located at 2260 W 7th Street, Reno, NV 89503 is currently listed for sale with an asking price of $469,000. This property was built in 1961 and has 3 bedrooms and 1 full and 1 partial baths with 1134 sq. ft. W 7th Street is located in the Northridge Heights 6 subdivision. Search Northridge Heights 6 real estate on ashleywilliams.ikeyrealty.com today.