
BEDS4
BATHS2 full 1 partial
SQUARE FEET3,150
MLS#5236557
STATUSPending
PROPERTY TYPEResidential - Single Family
SUBDIVISIONHighland Chase Ph I
SCHOOLStow-Munroe Falls CS - 7714
Property Description
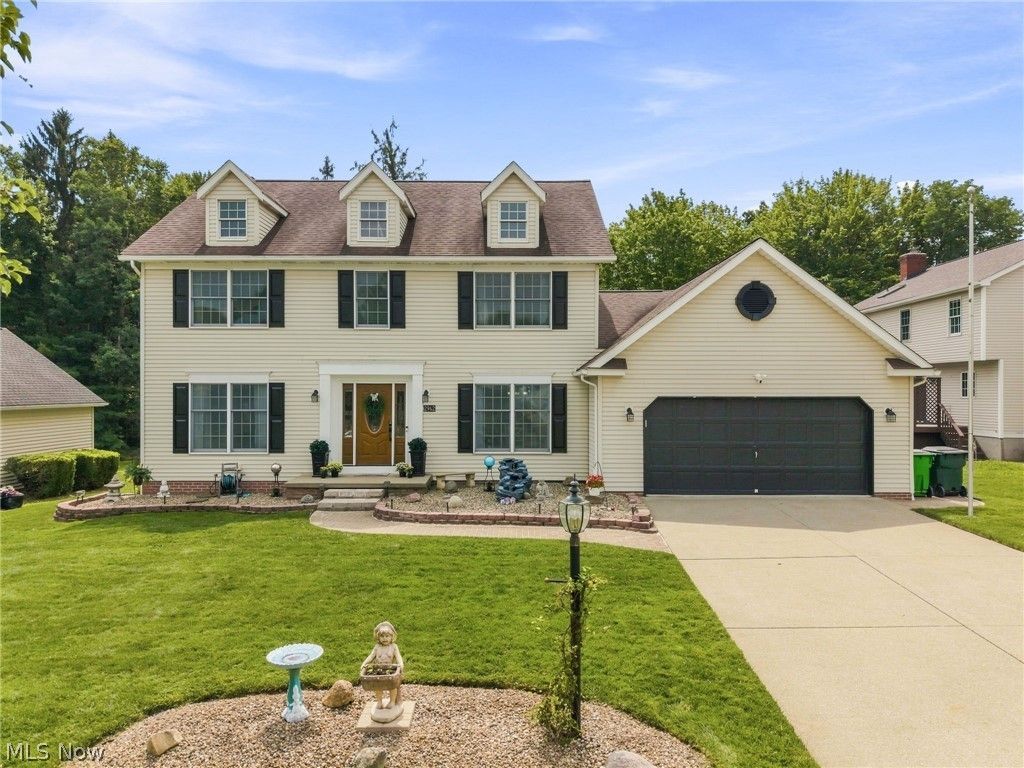
Tucked into desirable Highland Chase neighborhood, this beautifully maintained two-story offers the rare combination of thoughtful updates, generous living spaces, and a private backyard retreat. From the moment you enter, the home feels inviting, with a striking foyer, updated flooring, beautiful millwork, and an open, comfortable flow from room to room. The updated kitchen features solid-surface countertops, center island, stainless steel appliances, and modern flooring, opening naturally to the spacious family room where a gas fireplace and wall of windows bring the outdoors in. Step outside to enjoy the deck, brick paver patio, and peaceful private setting-an ideal backdrop for morning coffee, summer gatherings, or quiet evenings at home. A first-floor office, laundry room, and half bath add everyday convenience. Upstairs, four generously sized bedrooms include a serene primary suite with bamboo flooring, an updated ensuite bath with granite double vanity, whirlpool tub, and walk-in closet with custom shelving. The finished lower level adds valuable flexible space for a media room, exercise area, hobbies, office, or whatever life requires. This is more than a house that has been cared for-it's a home that has been thoughtfully improved and loved. The furnace and A/C have been updated in 2023
Property Features
Property Type: Residential - Single Family
Basement: Yes
Basement: Full, Finished, Unfinished
Cooling: Central Air
Fireplaces: 1
Garage: 2
Heating: Forced Air, Gas
Home Style: Colonial
Lot Size: 0.31 Acres
Roof Type: Asphalt
Stories: 2.0
Taxes: $7,474 / year
Year Built: 1992
Amenities
Eat-in Kitchen
Kitchen Island
Storage
Walk-In Closet(s)
Feature Descriptions
Appliances: Dishwasher, Microwave, Range, Refrigerator
Days on Site: 30
Exterior: Vinyl Siding
Fireplace: Gas
HOA: Yes
HOA Fee: 125/ Annually
Laundry: Main Level
Parcel#: 5614059
Parking: Garage, Garage Door Opener
Patio/Porch: Deck, Front Porch, Patio
Sewer: Public Sewer
Water: Public
Room Sizes
Game Room: 20 x 13 Level - Basement
Living Room: 19 x 15 Level - First
Bedroom: 12 x 12 Level - Second
Bedroom: 11 x 10 Level - Second
Primary Bathroom: 15 x 14 Level - Second
Primary Bedroom: 18 x 13 Level - Second
Office: 11 x 10 Level - First
Laundry: 8 x 6 Level - First
Bathroom: 8 x 5 Level - First
Dining Room: 13 x 12 Level - First
Eat-in Kitchen: 20 x 13 Level - First
Family Room: 13 x 13 Level - First
Entry/ Foyer: 13 x 10 Level - First
Recreation: 12 x 12 Level - Basement
Utility Room: 18 x 14 Level - Basement
Bedroom: 12 x 12 Level - Second
Utility Room: 21 x 11 Level - Basement
Recreation: 18 x 13 Level - Basement
Bathroom: 11 x 9 Level - Second
Local Schools
School District: Stow-Munroe Falls CS - 7714
Listed By / Shown By
Listed By
Agency Name: Keller Williams Legacy Group Realty
Agency Contact: teamandykw@gmail.com, 330-323-5864
Shown By
Agent Name: Ashley Williams
Agent Phone: (510) 776-3316
Agency Title: Key Realty

Estimate Your Payment
Estimated Payment
$ 3,211.81 per month $2,460.68 Principal & Interest $622.83 Property Tax $128.30 Homeowner's Insurance
2962 Ridgeline Trail | MLS# 5236557
This single family home located at 2962 Ridgeline Trail, Stow, OH 44224 is currently listed for sale with an asking price of $439,900. This property was built in 1992 and has 4 bedrooms and 2 full and 1 partial baths with 3150 sq. ft. Ridgeline Trail is located in the Highland Chase Ph I subdivision within the Stow-Munroe Falls CS - 7714 school district. Search Highland Chase Ph I real estate on ashleywilliams.ikeyrealty.com today.