
BEDS3
BATHS3 full
SQUARE FEET2,196
MLS#260009535
STATUSActive Under Contract-No Show
PROPERTY TYPEResidential - Single Family
SUBDIVISIONWingfield Springs 19A Phase 1
Property Description
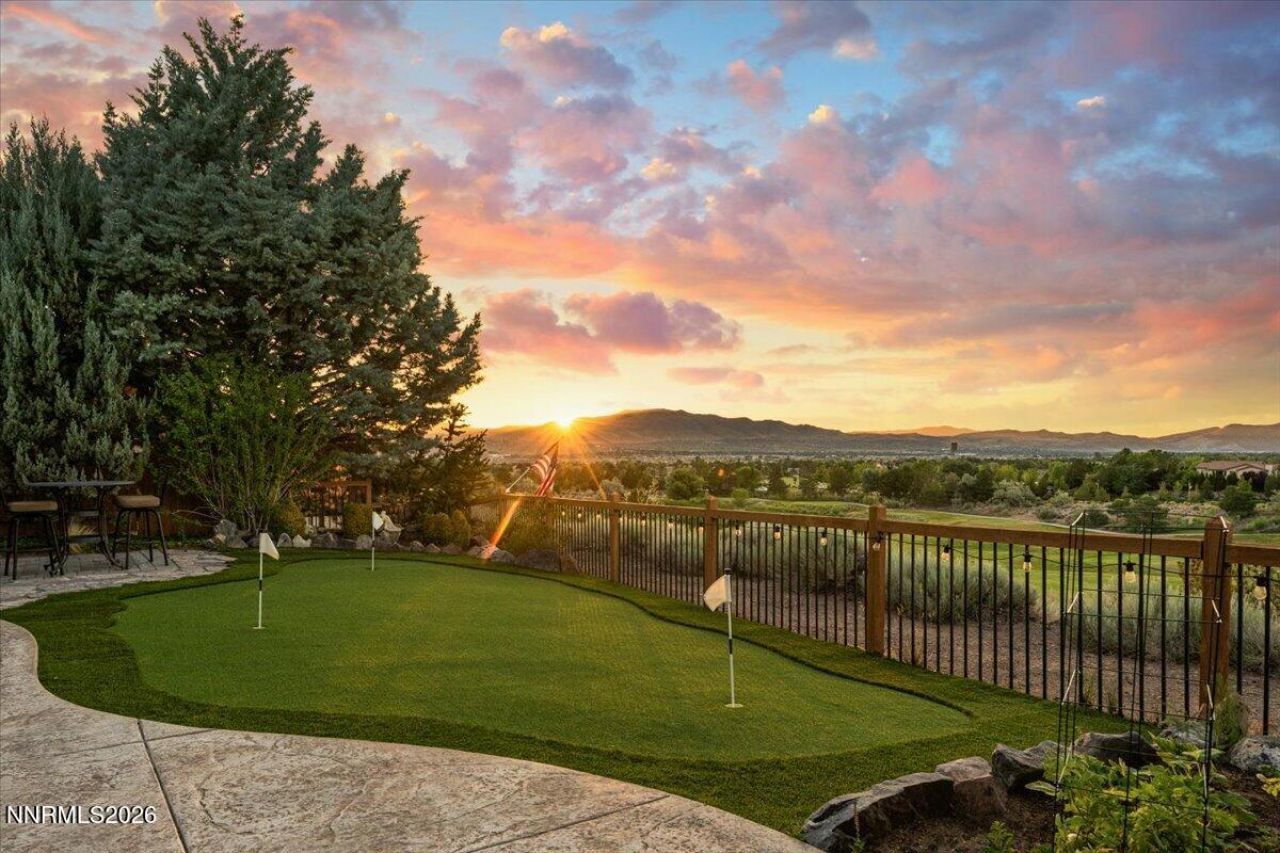
Meticulously maintained inside and out. No detail has been overlooked in this 3 bed, 3 bath home with Casita located in desirable Winfield springs neighborhood with expansive views of the golf course and mountains. As you enter you're greeted with a unique multi-use space with cathedral ceiling and curved architecture. Bright and open floor-plan with beautiful LVP and plantation shutters throughout. Full kitchen remodel completed in 2023 with Quartz countertops, custom soft-close cabinets, functional island, recessed lighting and new appliances, including built-in Bosch oven and microwave, 5-burner gas range with hood and water spout. New Furnace and A/C in 2023, New water heater 2020, Exterior painted 2025, Interior painted 2023. Updated primary bathroom boasts porcelain tile flooring, tile surround shower, 2 separate sinks/vanities, built-in cabinet for additional storage and custom walk-in closet. The versatile Casita is perfect for guests, multi-generational living, private home office or work-out room. The enclosed courtyard offers privacy and a serene outdoor experience. Enjoy stunning views and lush greenery in the backyard with artificial turf, putting green, fruit trees, stone pathway, elegant stamped concrete and covered patio.
Property Features
Property Type: Residential - Single Family
Cooling: Central Air
Fireplaces: 1
Garage: 3 car attached
Heating: Fireplace(s), Forced Air, Natural Gas
Lot Size: 0.17 Acres
Roof Type: Tile, Pitched
Stories: 1.0
Taxes: $4,027
Year Built: 2002
Amenities
Cathedral Ceiling(s)
Ceiling Fan(s)
Kitchen Island
Primary Downstairs
Walk-In Closet(s)
Entrance Foyer
Rain Gutters
Putting Green
Water Feature
Feature Descriptions
Additional Rooms: Office/Den, Entrance Foyer
Association Fee Includes: Snow Removal, Common Area - Maintenance
City Limits: Yes
Construction Type: Site/Stick-Built
Cooling Y/N: Yes
Days on Site: 4
Dining: Kitchen Combination
Exterior: Stucco
Family Room: Ceiling Fan(s), Great Room
Fencing: Back Yard
Fireplace: Gas, Insert, Family Room
Fireplace Y/N: Yes
Flooring: Laminate, Luxury Vinyl, Tile, Porcelain
Foundation: Crawl Space
Heating Y/N: Yes
HOA Fee: $75/MonthlyAppliances:
HOA Y/N: Yes
Kitchen: Built-In Dishwasher, Built-In Microwave, Built-In Single Oven, Disposal, Gas Cooktop, Kitchen Island, Sliding Shelves, Soft-Close Cabinets
Laundry Features: Washer Hookup, Laundry Room, Sink, Cabinets, Electric Dryer Hookup, Gas Dryer Hookup
Living Room: Separate/Formal Room
Lot Features: Landscaped, Level, On Golf Course, Artificial Turf
Master Bedroom: Ceiling Fan(s), Double Sinks, On Main Floor, Shower Stall, Walk-In Closet(s)
OtherStructures: Other
Parcel #: 520-031-23
Parking: Attached, Garage, Garage Door Opener, Garage Door Opener Controls
Patio/Porch: Patio, Covered, Porch
Road Frontage: Public
Road Responsibility: Public Maintained Road
Security Features: Smoke Detector(s)
Sewer: Public Sewer
Special View Info: Golf Course, Mountain(s)
Sprinklers: Automatic, Drip System
SQFT Living: 2196
Utilities: Electricity Connected, Natural Gas Connected, Sewer Connected, Water Connected, Cellular Coverage, Internet Available
Water: Public
Water Rights Y/N: No
Window Features: Blinds, Double Pane Windows, Vinyl Frames
Local Schools
High School: Spanish Springs
Middle School: Sky Ranch
Elementary School: Van Gorder
Listed By / Shown By
Listed By
Agency Name: Ferrari-Lund R.E. Sparks
Agent Name: Jennifer Riley
Agency Phone: 775-685-7788
Agent Phone: 775-525-4293

Shown By
Agent Name: Ashley Williams
Agent Phone: (510) 776-3316
Agency Title: Key Realty

Estimate Your Payment
Estimated Payment
$ 4,396.50 per month $3,859.66 Principal & Interest $335.58 Property Tax $201.25 Homeowner's Insurance
3134 Ten Mile Drive | MLS# 260009535
This single family home located at 3134 Ten Mile Drive, Sparks, NV 89436 is currently listed for sale with an asking price of $690,000. This property was built in 2002 and has 3 bedrooms and 3 full baths with 2196 sq. ft. Ten Mile Drive is located in the Wingfield Springs 19A Phase 1 subdivision. Search Wingfield Springs 19A Phase 1 real estate on ashleywilliams.ikeyrealty.com today.