
BEDS2
BATHS2 full 1 partial
SQUARE FEET1,484
MLS#260013857
STATUSActive
PROPERTY TYPEResidential - Single Family
SUBDIVISIONVista Del Sur
Property Description
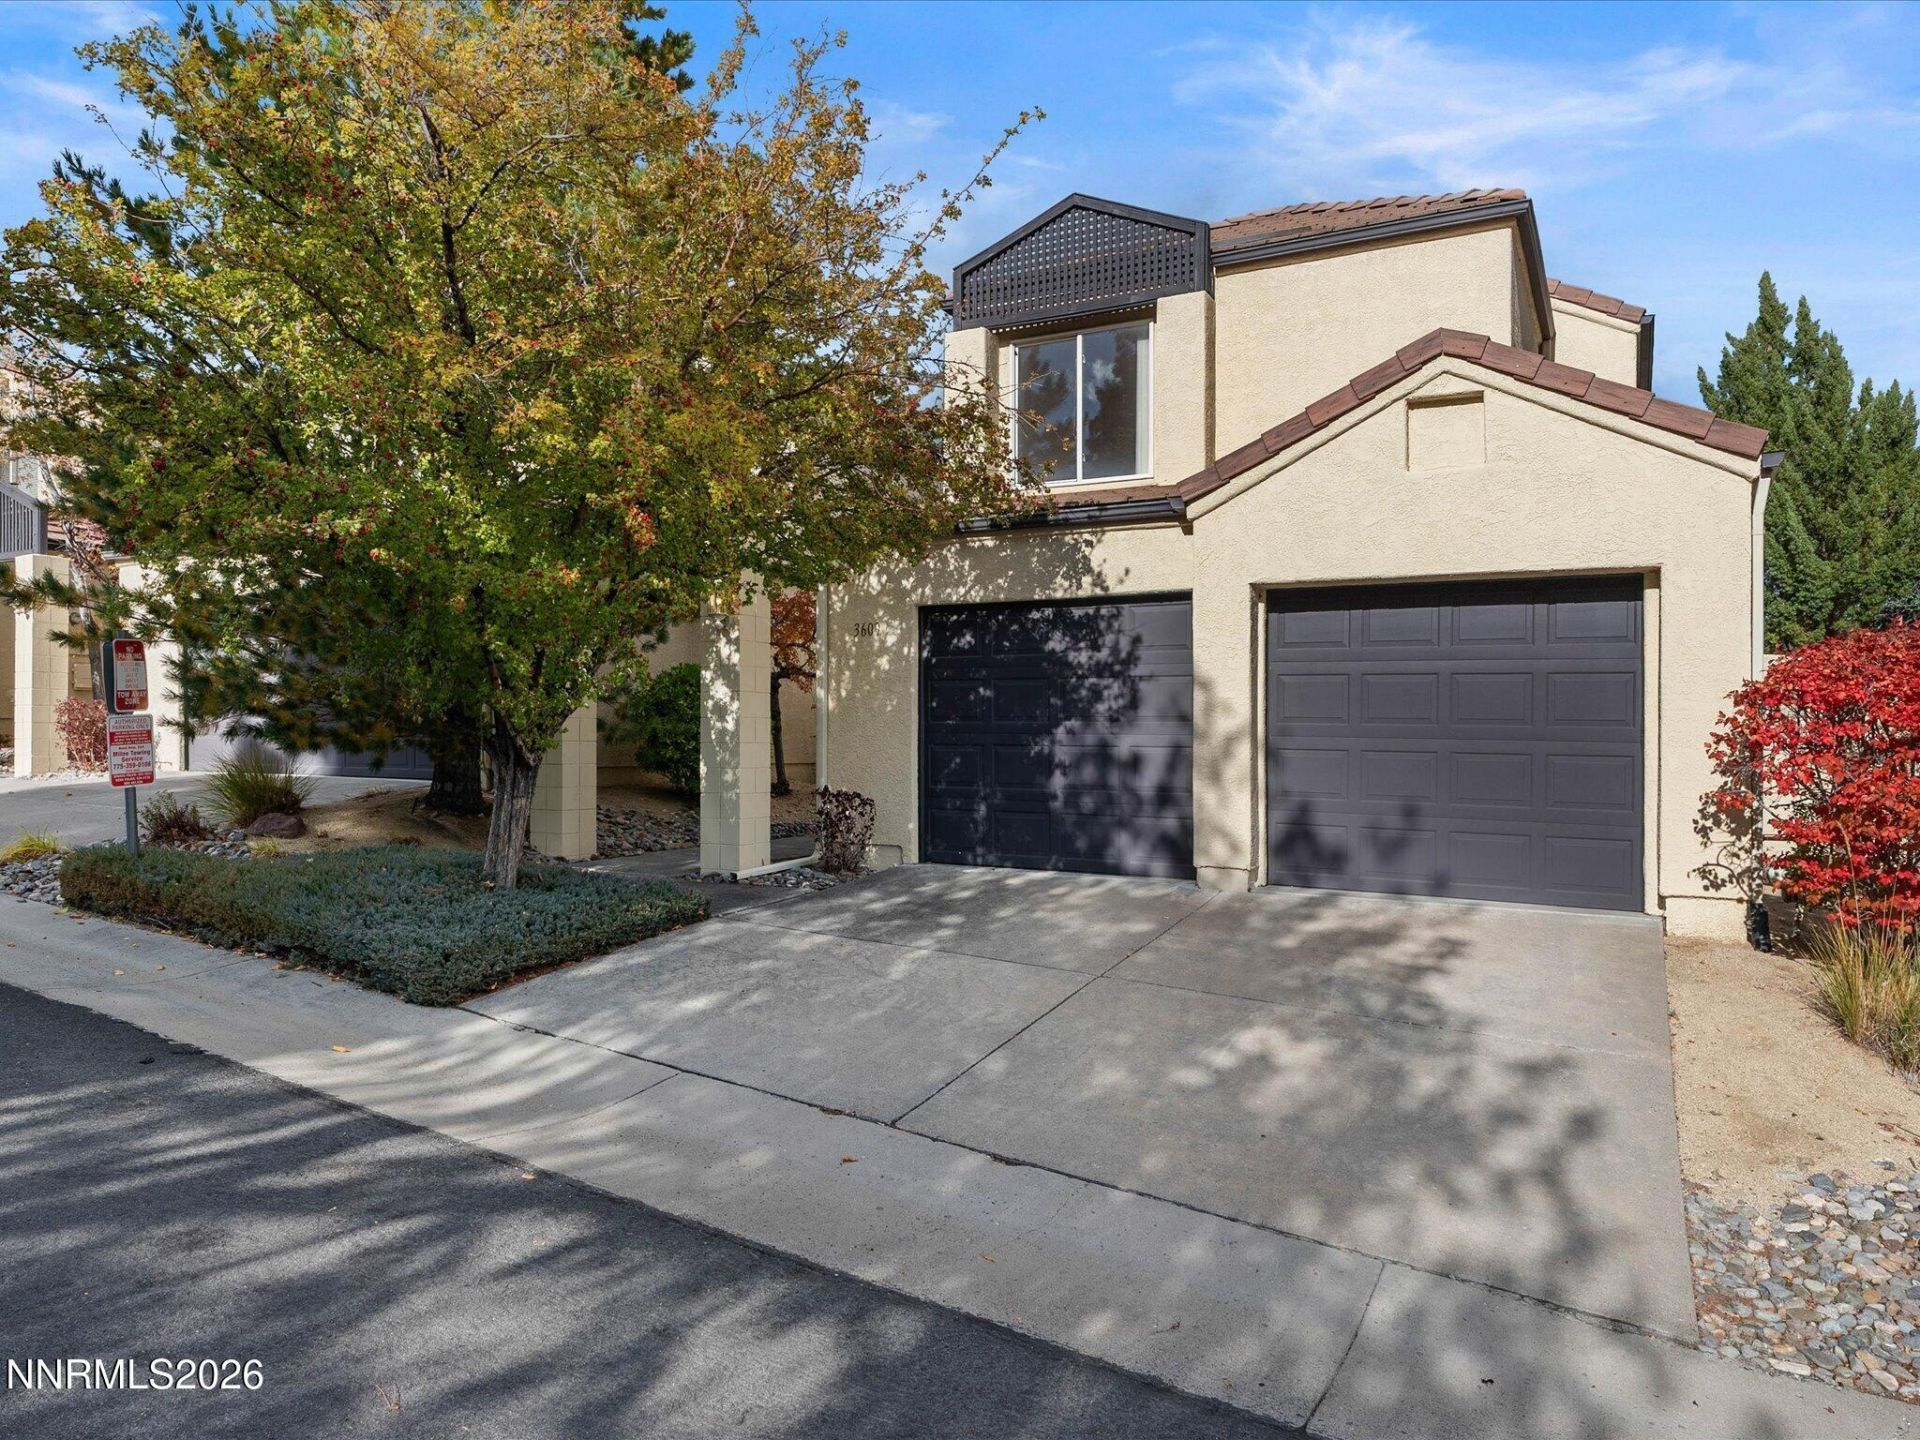
Welcome to this lovely, well maintained 2 bedroom, 2.5 bath home with the primary bedroom located on the main floor. Centered in the popular Skyline Blvd area, this home is part of the sought-after Vista Del Sur community. This thoughtfully cared for and well-appointed home is a must see! This residence offers comfort, convenience and a peaceful setting. Enjoy the wonderful amenities including tennis courts and swimming pool. Perfect for a primary residence or potential rental property.
Property Features
Property Type: Residential - Single Family
Cooling: Central Air
Fireplaces: 1
Garage: 2 car attached
Heating: Forced Air, Natural Gas
Lot Size: 0.08 Acres
Roof Type: Tile, Pitched
Stories: 2.0
Taxes: $2,808
Year Built: 1995
Amenities
High Ceilings
Vaulted Ceiling(s)
Breakfast Bar
Primary Downstairs
Walk-In Closet(s)
Rain Gutters
Feature Descriptions
Additional Rooms: Office/Den
Association Fee Includes: Snow Removal, Maintenance Grounds - Partial, Common Area - Maintenance
City Limits: Yes
Construction Type: Site/Stick-Built
Cooling Y/N: Yes
Dining: None
Exterior: Stucco
Family Room: High Ceilings
Fencing: Back Yard
Fireplace: Gas, Family Room
Fireplace Y/N: Yes
Flooring: Carpet, Ceramic Tile, Laminate
Foundation: Crawl Space
Heating Y/N: Yes
HOA Amenities: Clubhouse, Landscaping, Pool, Tennis Court(s), Parking
HOA Fee: $523/MonthlyAppliances:
HOA Y/N: Yes
Kitchen: Breakfast Bar, Built-In Dishwasher, Built-In Microwave, Built-In Single Oven, Disposal, Gas Cooktop
Laundry Features: In Kitchen, Washer Hookup, Cabinets, Electric Dryer Hookup
Living Room: Family Room Combination
Lot Features: Landscaped, Level, Sprinklers In Front, Sprinklers In Rear
Master Bedroom: High Ceilings, Double Sinks, On Main Floor, Tub/Shower Combination, Walk-In Closet(s)
OtherStructures: None
Parcel #: 023-671-03
Parking: Attached, Garage, Garage Door Opener, Additional Parking, Garage Door Opener Controls
Patio/Porch: Patio, Uncovered
Road Frontage: Public, City Street
Road Responsibility: Public Maintained Road
Security Features: Carbon Monoxide Detector(s), Smoke Detector(s)
Sewer: Public Sewer
Sprinklers: Automatic, Drip System, Front, Rear
SQFT Living: 1484
Utilities: Cable Available, Electricity Connected, Natural Gas Connected, Phone Available, Sewer Connected, Water Connected, Cellular Coverage, Internet Available, Water Meter Installed
Water: Public
Water Rights Y/N: No
Window Features: Double Pane Windows
Local Schools
High School: Reno
Middle School: Swope
Elementary School: Caughlin Ranch
Listed By / Shown By
Listed By
Agency Name: Dickson Realty - Caughlin
Agent Name: Sally Turek
Agency Phone: 775-746-7000
Agent Phone: 775-815-0559

Shown By
Agent Name: Ashley Williams
Agent Phone: (510) 776-3316
Agency Title: Key Realty

Estimate Your Payment
Estimated Payment
$ 2,882.42 per month $2,517.17 Principal & Interest $234.00 Property Tax $131.25 Homeowner's Insurance
3609 Skyline Boulevard | MLS# 260013857
This single family home located at 3609 Skyline Boulevard, Reno, NV 89509 is currently listed for sale with an asking price of $450,000. This property was built in 1995 and has 2 bedrooms and 2 full and 1 partial baths with 1484 sq. ft. Skyline Boulevard is located in the Vista Del Sur subdivision. Search Vista Del Sur real estate on ashleywilliams.ikeyrealty.com today.