
BEDS4
BATHS3 full
SQUARE FEET3,098
MLS#260013795
STATUSActive
PROPERTY TYPEResidential - Single Family
SUBDIVISIONCaughlin Ridges 1
Property Description
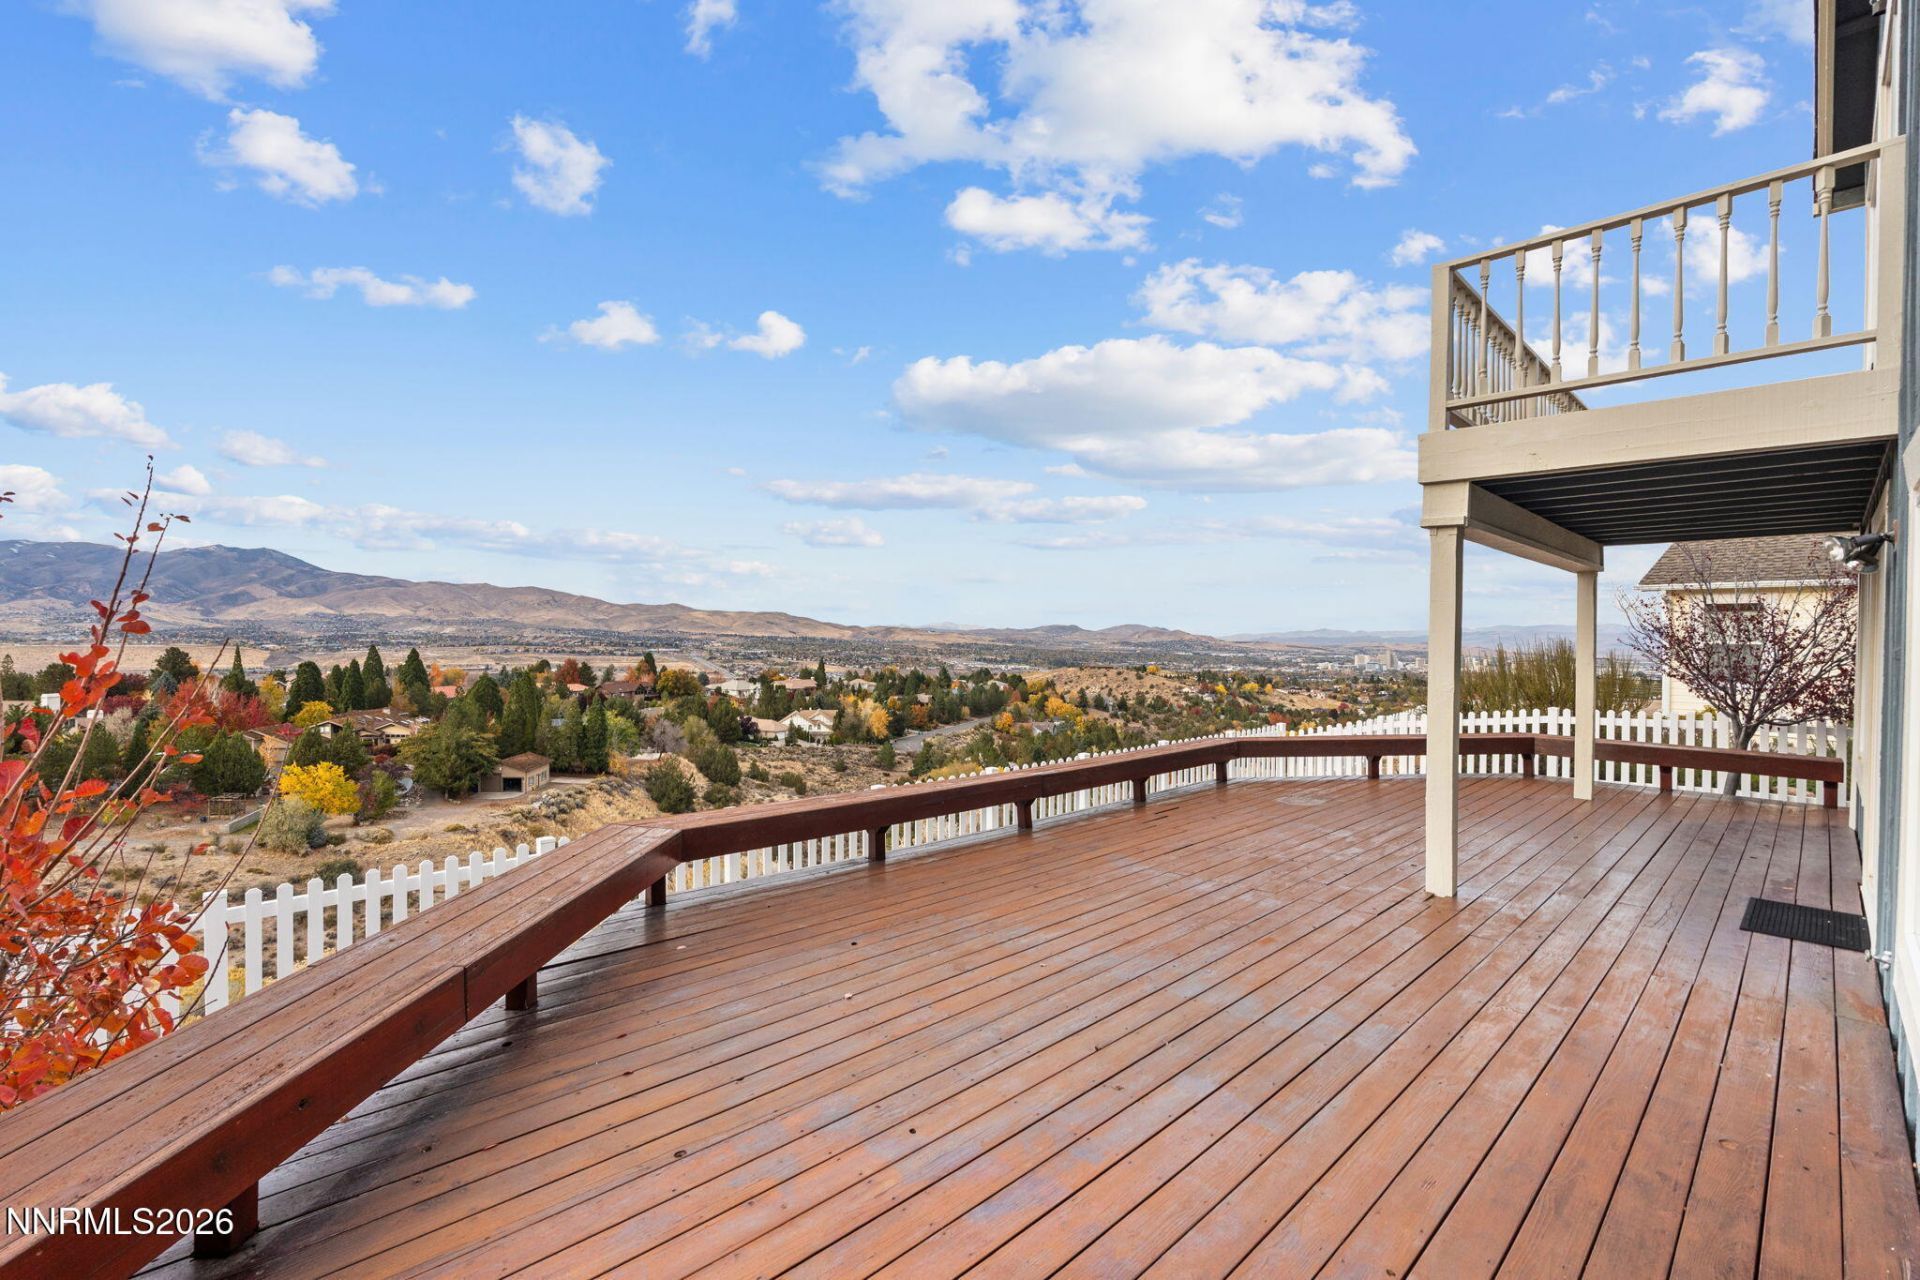
The views take over the moment you step inside. This two-story home looks out over the mountains and the city lights, and the layout makes the most of them. The sellers added a partial glass enclosure to the back deck, so you can enjoy the views without the wind on breezy days. Upstairs, sliding glass doors open from the primary suite to a private deck, a perfect spot to catch the sunrise with your morning coffee. The home has four bedrooms plus a downstairs office, with a full bathroom on the main level that works well for guests or a flexible work-from-home setup. The kitchen has a double oven and an eat-in nook overlooking the family room. The dining room includes a separate area set aside to take in the views. The owners added thoughtful built-ins throughout. There are window seats with storage in the office, the living room and one of the spare bedrooms, and a built-in desk in two other bedrooms. Upstairs, a nook lined with bookshelves makes a cozy reading spot. A fenced, paved front patio welcomes you at the entry, and there's an attached two-car garage. The home has been well cared for and is ready for its next owner to make it their own. HOA amenities, including a swimming pool and tennis courts, are just across the street.
Property Features
Property Type: Residential - Single Family
Cooling: Central Air
Fireplaces: 3
Garage: 2 car attached
Heating: Forced Air, Natural Gas
Lot Size: 0.18 Acres
Roof Type: Composition
Stories: 2.0
Taxes: $5,490
Year Built: 1987
Amenities
Cathedral Ceiling(s)
High Ceilings
Loft
Breakfast Bar
Kitchen Island
Pantry
Walk-In Closet(s)
Entrance Foyer
Balcony
Feature Descriptions
Additional Rooms: Office/Den, Entrance Foyer, Loft
City Limits: Yes
Construction Type: Site/Stick-Built
Cooling Y/N: Yes
Dining: High Ceilings, Living Room Combination
Exterior: Wood Siding
Family Room: Kitchen Combination
Fencing: Partial
Fireplace: Wood Burning, Living Room, Family Room, Primary Bedroom
Fireplace Y/N: Yes
Flooring: Carpet, Tile, Wood
Foundation: Crawl Space, Raised
Heating Y/N: Yes
HOA Amenities: Barbecue, Pool, Spa/Hot Tub, Tennis Court(s)
HOA Fee: $182/QuarterlyHOA Fee 2:
HOA Y/N: Yes
Kitchen: Breakfast Bar, Breakfast Nook, Built-In Dishwasher, Built-In Double Oven, Built-In Microwave, Disposal, Electric Cooktop, Kitchen Island, Pantry
Laundry Features: Washer Hookup, Laundry Room, Cabinets, Electric Dryer Hookup
Living Room: High Ceilings, Separate/Formal Room
Lot Features: Level, Sloped Down
Master Bedroom: High Ceilings, Double Sinks, Garden Tub, Shower Stall, Walk-In Closet(s)
OtherStructures: None
Parcel #: 041-311-16
Parking: Attached, Garage, Garage Door Opener, Garage Door Opener Controls
Patio/Porch: Deck, Patio, Uncovered, Porch, See Remarks
Road Frontage: Public
Road Responsibility: Public Maintained Road
Security Features: Smoke Detector(s), Video Doorbell
Sewer: Public Sewer
Special View Info: City, Desert, Mountain(s)
Sprinklers: Automatic, Drip System
SQFT Living: 3098
Utilities: Electricity Connected, Natural Gas Connected, Sewer Connected, Water Connected
Water: Public
Water Rights Y/N: No
Window Features: Blinds, Double Pane Windows
Local Schools
High School: Reno
Middle School: Swope
Elementary School: Caughlin Ranch
Listed By / Shown By
Listed By
Agency Name: Keller Williams Group One Inc.
Agent Name: Annette Junell
Agency Phone: 775-823-8787
Agent Phone: 775-432-6300

Shown By
Agent Name: Ashley Williams
Agent Phone: (510) 776-3316
Agency Title: Key Realty

Estimate Your Payment
Estimated Payment
$ 5,430.65 per month $4,726.69 Principal & Interest $457.50 Property Tax $246.46 Homeowner's Insurance
3735 Brighton Way | MLS# 260013795
This single family home located at 3735 Brighton Way, Reno, NV 89509 is currently listed for sale with an asking price of $845,000. This property was built in 1987 and has 4 bedrooms and 3 full baths with 3098 sq. ft. Brighton Way is located in the Caughlin Ridges 1 subdivision. Search Caughlin Ridges 1 real estate on ashleywilliams.ikeyrealty.com today.