
BEDS2
BATHS1 full
SQUARE FEET963
MLS#260012925
STATUSActive
PROPERTY TYPEResidential - Condominium
SUBDIVISIONWildcreek Gardens Condominiums
Property Description
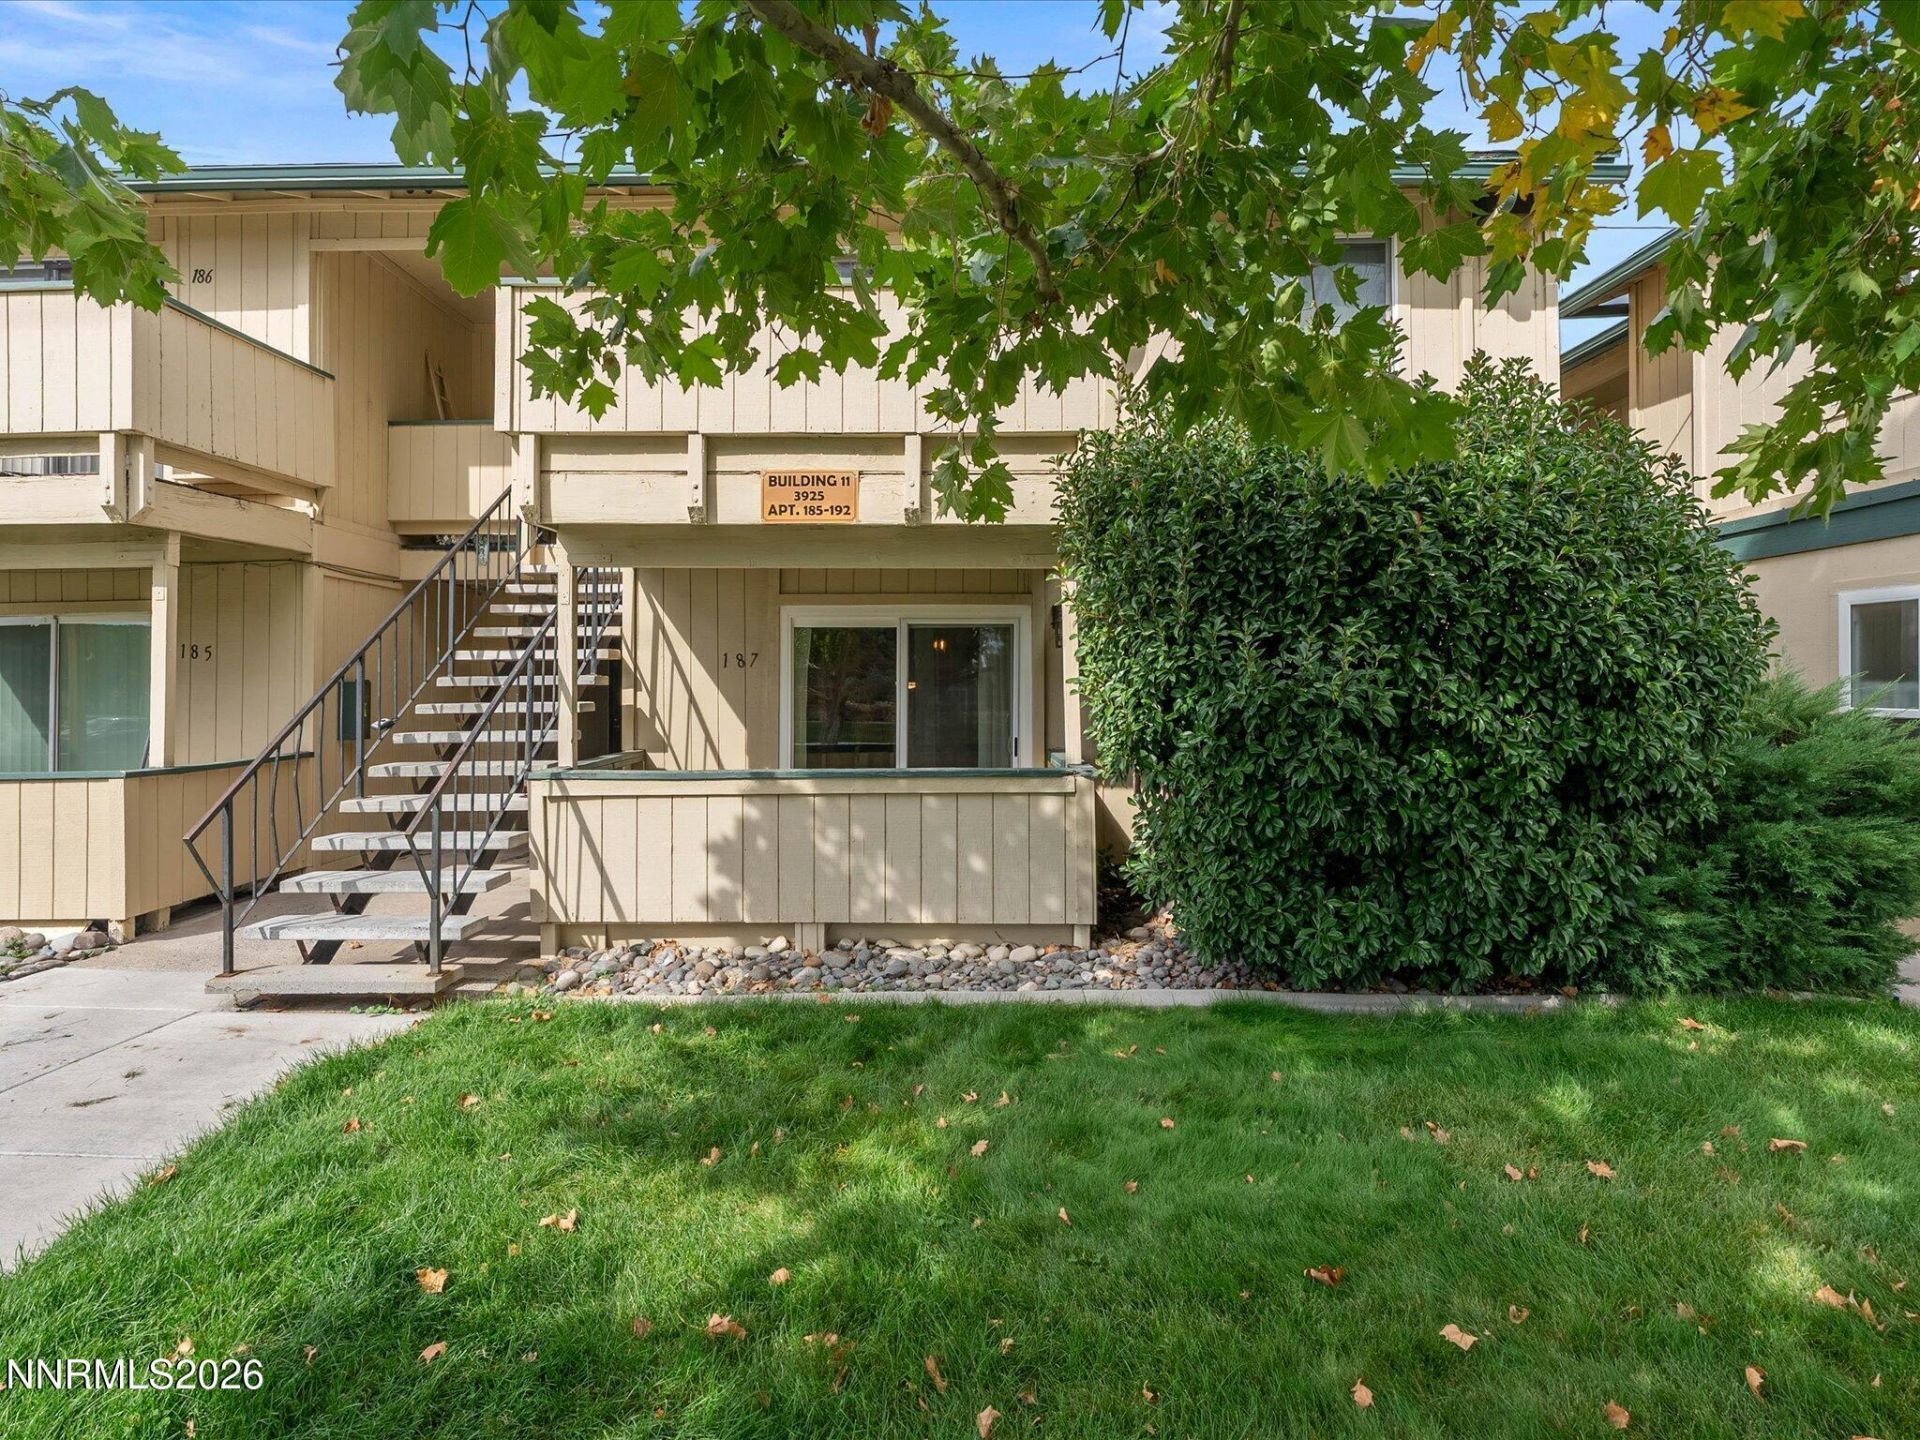
Fresh finishes, big-ticket updates, and easy Reno living. This move-in-ready, lower-level condo in Wildcreek Gardens features new countertops, an updated bathroom and luxury vinyl plank (LVP) flooring updated in 2022. Major updates offer added peace of mind, including windows and a water heater replaced in 2019, plus a new wall-unit AC and replacement baseboard heaters in 2026. The bright interior feels welcoming, while wood barn doors add warmth and character that set this home apart. Enjoy the simplicity of low-maintenance condo living with one assigned parking space, water and trash included in the HOA, and a convenient location close to shopping, the University of Nevada, Reno (UNR), and freeway access. Whether you're purchasing your first home, exploring an investment property, or looking to simplify your space, this updated Reno condo brings together comfort, style, and in-town convenience-with many key updates already taken care of.
Property Features
Property Type: Residential - Condominium
Cooling: Wall/Window Unit(s)
Heating: Baseboard, Electric
Roof Type: Composition, Shingle, Pitched
Stories: 1.0
Taxes: $400
Year Built: 1979
Amenities
Primary Downstairs
Walk-In Closet(s)
Feature Descriptions
Additional Rooms: None
Association Fee Includes: Maintenance Grounds, Maintenance Structure, Trash, Water, Common Area - Maintenance
City Limits: Yes
Construction Type: Site/Stick-Built
Cooling Y/N: Yes
Days on Site: 28
Dining: None
Exterior: Wood Siding
Family Room: Great Room
Flooring: Carpet, Laminate
Foundation: Slab
Heating Y/N: Yes
HOA Amenities: Clubhouse, Landscaping, Pool, Tennis Court(s), Parking
HOA Fee: $340/MonthlyAppliances:
HOA Y/N: Yes
Kitchen: Built-In Dishwasher, Disposal
Laundry Features: In Unit, In Bedroom
Living Room: Great Room
Lot Features: Landscaped, Level
Master Bedroom: On Main Floor, Walk-In Closet(s)
OtherStructures: None
Parcel #: 026-051-25
Parking: None
Patio/Porch: Patio, Covered, Enclosed
Road Frontage: Public
Road Responsibility: Public Maintained Road
Security Features: Carbon Monoxide Detector(s), Fire Alarm, Smoke Detector(s), Keyless Entry
Sewer: Public Sewer
Special View Info: Mountain(s)
Sprinklers: None
SQFT Living: 963
Utilities: Electricity Connected, Sewer Connected, Water Connected, Cellular Coverage, Internet Available
Water: Public
Water Rights Y/N: No
Window Features: Blinds, Double Pane Windows, Vinyl Frames
Local Schools
High School: Hug
Middle School: Desert Skies
Elementary School: Allen
Listed By / Shown By
Listed By
Agency Name: Keller Williams Group One Inc.
Agent Name: Yvonne Ethridge
Agency Phone: 775-823-8787
Agent Phone: 775-750-2353

Shown By
Agent Name: Ashley Williams
Agent Phone: (510) 776-3316
Agency Title: Key Realty

Estimate Your Payment
Estimated Payment
$ 1,092.70 per month $1,006.87 Principal & Interest $33.33 Property Tax $52.50 Homeowner's Insurance
3925 Clear Acre Lane, Unit APT 187 | MLS# 260012925
This condo located at 3925 Clear Acre Lane, Unit APT 187, Reno, NV 89512 is currently listed for sale with an asking price of $180,000. This property was built in 1979 and has 2 bedrooms and 1 full baths with 963 sq. ft. Clear Acre Lane, Unit APT 187 is located in the Wildcreek Gardens Condominiums subdivision. Search Wildcreek Gardens Condominiums real estate on ashleywilliams.ikeyrealty.com today.