
BEDS4
BATHS2 full
SQUARE FEET1,836
MLS#260014085
STATUSActive
PROPERTY TYPEResidential - Single Family
SUBDIVISIONReno Park Estates 2B-9
Property Description
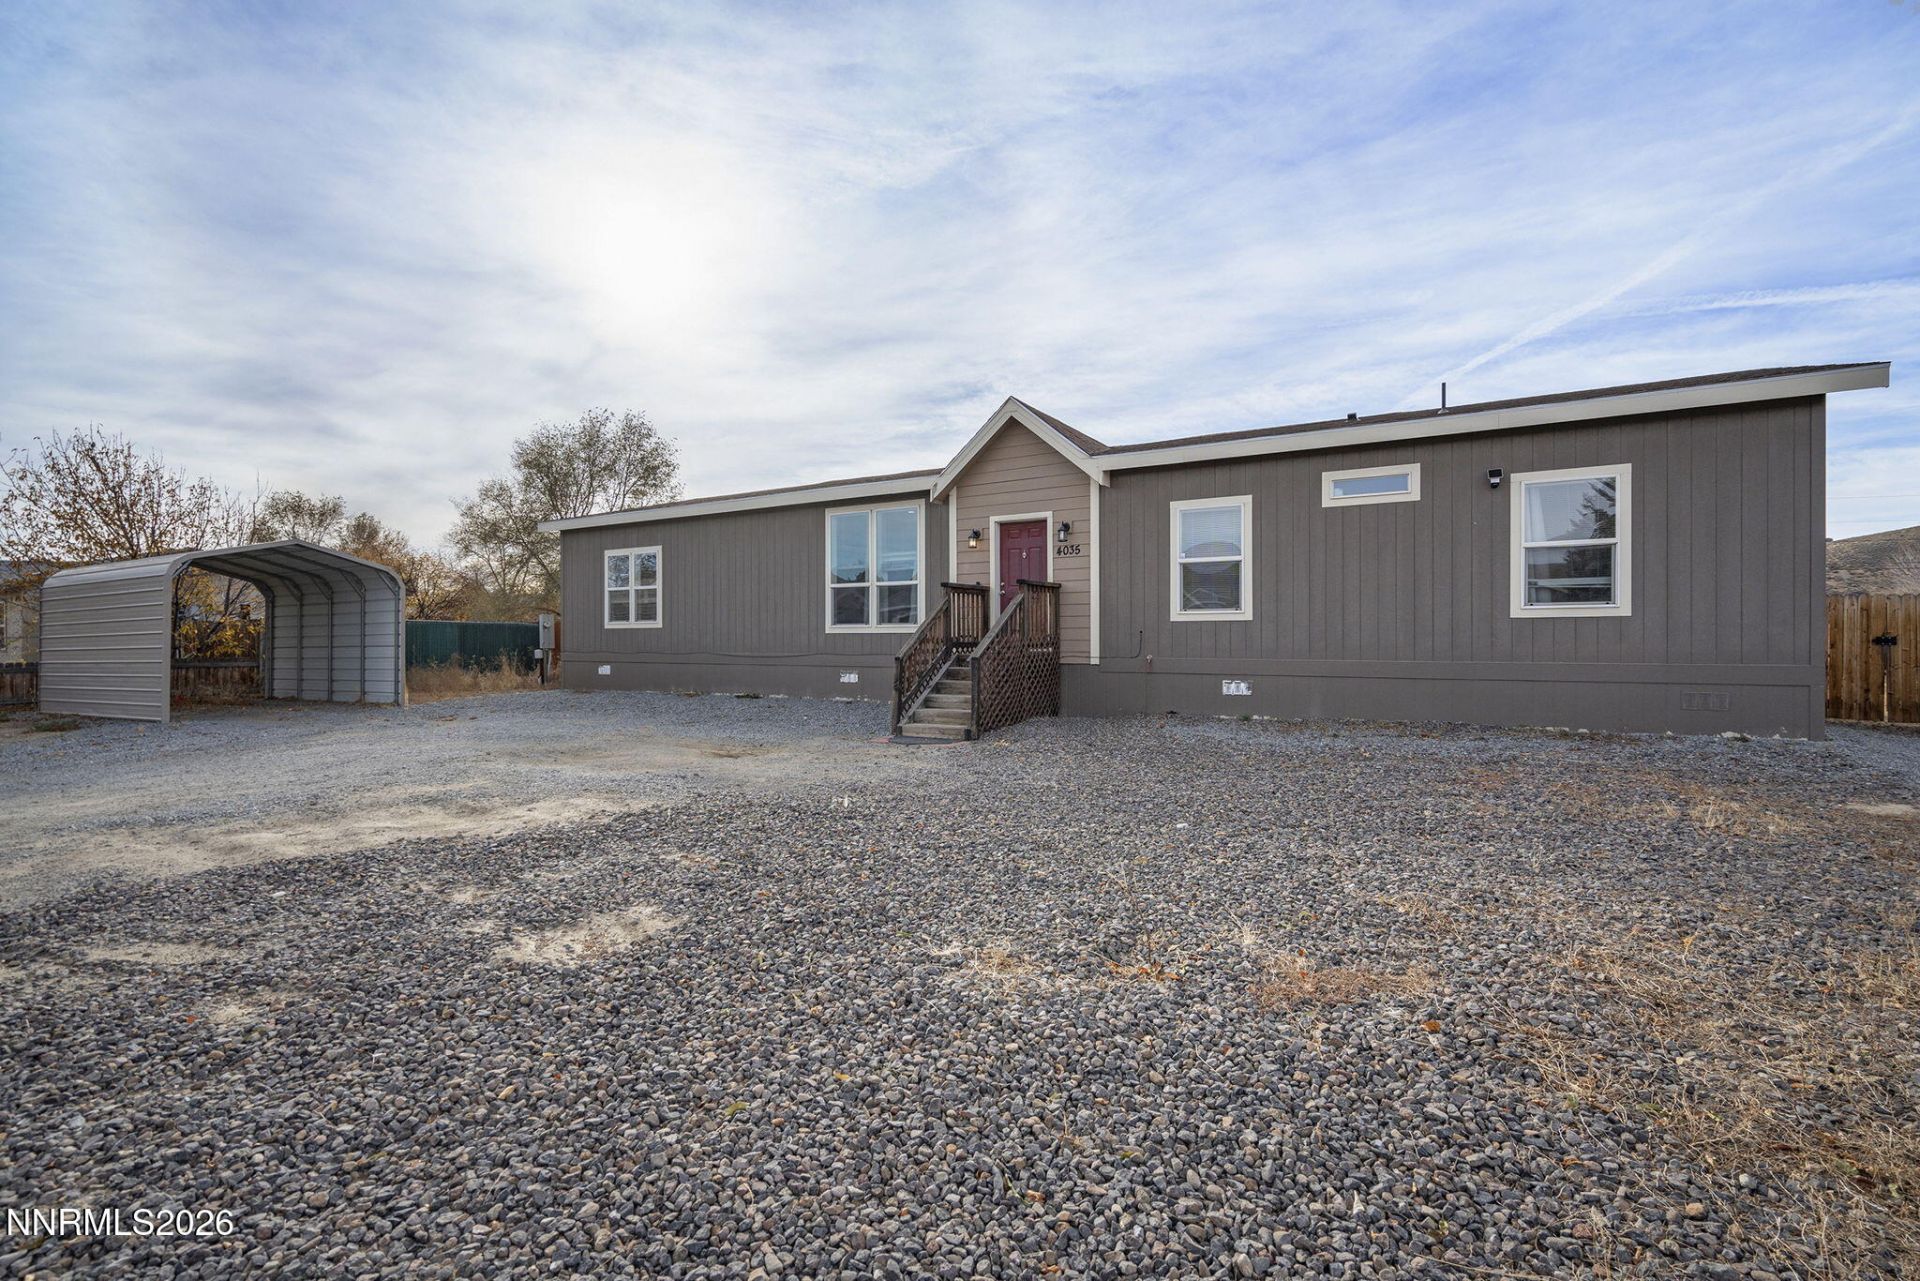
Move right into this inviting, well-maintained single-level home built in 2020! Featuring a spacious and flexible layout, this 1,836 sf residence offers 4-bedrooms, 2-bathrooms, and a 1-car carport. Situated on a generous .35-acre, level-lot with mountain and desert views, the property includes a fully fenced backyard and plenty of room for outdoor living, storage, and customization. The home has been converted to Real Property with an 8-point full-perimeter foundation, and is located in North Reno near the California Border with no HOA and no CC&Rs. A fantastic, turn-key opportunity!
Property Features
Property Type: Residential - Single Family
Cooling: Central Air, Electric
Heating: Forced Air, Propane
Lot Size: 0.35 Acres
Roof Type: Composition, Shingle, Pitched
Stories: 1.0
Taxes: $2,049
Year Built: 2020
Amenities
Ceiling Fan(s)
High Ceilings
Breakfast Bar
Kitchen Island
Pantry
Primary Downstairs
Walk-In Closet(s)
Feature Descriptions
Additional Rooms: None
Appliances: Disposal, Dishwasher, Gas Range, Microwave
Carport Spaces: 1
Carport Y/N: 1
City Limits: No
Construction Type: Manufactured Construction
Cooling Y/N: Yes
Dining: Great Room
Exterior: Masonite, Wood Siding
Family Room: Great Room, High Ceilings
Fencing: Back Yard
Flooring: Luxury Vinyl
Foundation: 8-Point, Full Perimeter
Heating Y/N: Yes
Kitchen: Breakfast Bar, Breakfast Nook, Built-In Dishwasher, Built-In Microwave, Disposal, Kitchen Island, Pantry
Laundry Features: Washer Hookup, Laundry Room, Shelves, Electric Dryer Hookup
Living Room: None
Lot Features: Level
Master Bedroom: Ceiling Fan(s), High Ceilings, Double Sinks, On Main Floor, Shower Stall, Walk-In Closet(s)
OtherStructures: None
Parcel #: 087-453-04
Parking: Carport
Patio/Porch: Patio, Uncovered
Road Frontage: Public
Road Responsibility: Public Maintained Road
Security Features: Carbon Monoxide Detector(s), Smoke Detector(s)
Sewer: Septic Tank
Special View Info: Mountain(s)
Sprinklers: None
SQFT Living: 1836
Utilities: Cable Available, Electricity Connected, Phone Available, Water Connected, Cellular Coverage, Internet Connected, Water Meter Installed
Water: Public
Water Rights Y/N: No
Window Features: Blinds, Double Pane Windows, Vinyl Frames
Local Schools
High School: North Valleys
Middle School: Cold Springs
Elementary School: Gomes
Listed By / Shown By
Listed By
Agency Name: Dickson Realty - Damonte Ranch
Agent Name: Greta Mestre
Agency Phone: 775-850-7000
Agent Phone: 775-560-7500

Shown By
Agent Name: Ashley Williams
Agent Phone: (510) 776-3316
Agency Title: Key Realty

Estimate Your Payment
Estimated Payment
$ 2,524.31 per month $2,236.93 Principal & Interest $170.75 Property Tax $116.64 Homeowner's Insurance
4035 Grouse Way | MLS# 260014085
This single family home located at 4035 Grouse Way, Reno, NV 89508 is currently listed for sale with an asking price of $399,900. This property was built in 2020 and has 4 bedrooms and 2 full baths with 1836 sq. ft. Grouse Way is located in the Reno Park Estates 2B-9 subdivision. Search Reno Park Estates 2B-9 real estate on ashleywilliams.ikeyrealty.com today.