
BEDS3
BATHS2 full 1 partial
SQUARE FEET1,761
MLS#1892625
STATUSActive
PROPERTY TYPEResidential - Single Family
SCHOOLWilmington
Property Description
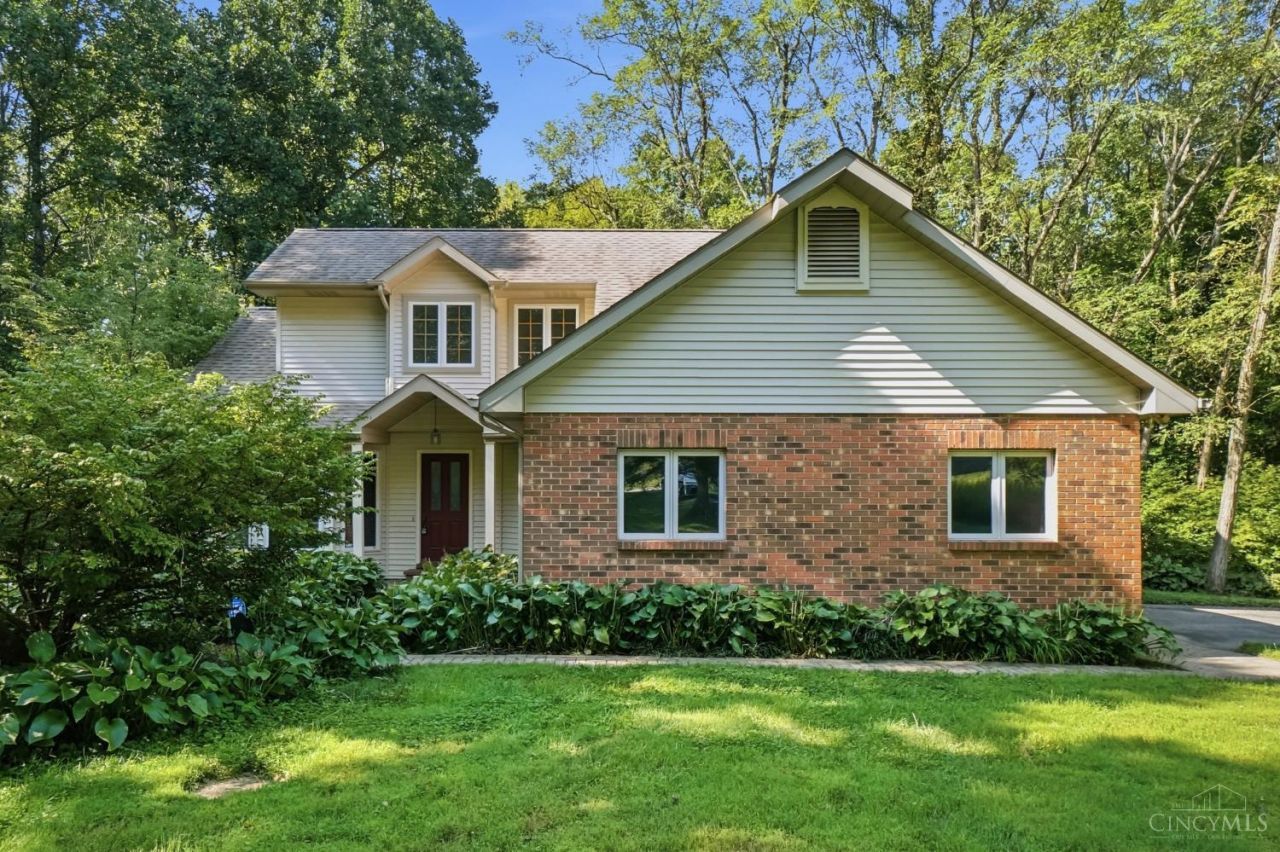
The brick and sided exterior of this home offers a serene 1.67-acres. The 2,373-square-foot interior features an inviting living area. Gatherings center around the wood-burning fireplace. The kitchen is equipped with wooden cabinetry, tiled flooring, stone counters and conveying appliances. Enjoy family dinners in the formal dining area. The main level bedroom suite offers a relaxing retreat under, complemented by a full bathroom. A powder room rounds out the main level. The second floor has two additional ample-sized bedrooms and another full bath. The finished walk-out basement expands the living area. Sliding glass doors provide direct walk-out access to the lower patio, and the utility space has plenty of room for your washer and dryer. Outdoor space is highlighted by a deck overlooking mature trees. Stairs descend from the deck to the patio, offering a seamless connection to the backyard. This tranquil property offers a unique blend of indoor comfort and natural outdoor beauty.
Property Features
Property Type: Residential - Single Family
Basement: Yes
Basement: Full
Cooling: Central Air
Garage: 2
Heating: Gas
Home Style: Traditional
Lot Size: 1.67 Acres
Roof Type: Shingle
Stories: 2.0
Taxes: $2,320
Year Built: 1992
Amenities
Deck
Patio
Wooded Lot
Feature Descriptions
Appliances: Dishwasher, Garbage Disposal, Microwave, Oven/Range, Refrigerator
Basement Fatures: Finished, Walkout
Days on Site: 6
Exterior: Aluminum Siding, Brick
Foundation: Poured
Garage/Carport: Side, Garage Attached
Gas: Propane
Mechanical Systems: Sump Pump
Parcel #: 270141607000000
Parking: Driveway
Primary Bathroom: Shower, Tub
Primary Bedroom: Bath Adjoins, Vaulted Ceiling, Walk-in Closet
Rooms Total: 9
Sewer: Septic Tank, Private Sewer
Special View Info: Woods
SQFT Basement: 612
Tax Abatement: No
Water: Public
Water Heater: Propane, Tankless
Window Features: Wood
Wooded: Yes
Room Sizes
Primary Bedroom: 16 X 16 Level - 1
Bedroom 2: 12 X 12 Level - 2
Bedroom 3: 12 X 10 Level - 2
Dining Room: 10 X 10 Level - 1
Entry: 5 X 4 Level - 1
Family Room: 24 X 18 Level - Lower
Living Room: 15 X 15 Level - 1
Laundry Room: 11 X 6 Level - Lower
Local Schools
School District: Wilmington
Listed By / Shown By
Listed By
Agency Name: Glasshouse Realty Group
Agent Name: Kunal Patel
Agency Phone: 937-949-0006

Shown By
Agent Name: Ashley Williams
Agent Phone: (510) 776-3316
Agency Title: Key Realty

Estimate Your Payment
Estimated Payment
$ 2,547.49 per month $2,237.49 Principal & Interest $193.33 Property Tax $116.67 Homeowner's Insurance
4113 St Rt 73 | MLS# 1892625
This single family home located at 4113 St Rt 73, Union Township, OH 45177 is currently listed for sale with an asking price of $400,000. This property was built in 1992 and has 3 bedrooms and 2 full and 1 partial baths with 1761 sq. ft. St Rt 73 is located within the Wilmington school district. Search Union Township real estate on ashleywilliams.ikeyrealty.com today.