
BEDS3
BATHS3 full
SQUARE FEET2,077
MLS#260009411
STATUSActive
PROPERTY TYPEResidential - Single Family
SUBDIVISIONMiramonte Phase 4A
Property Description
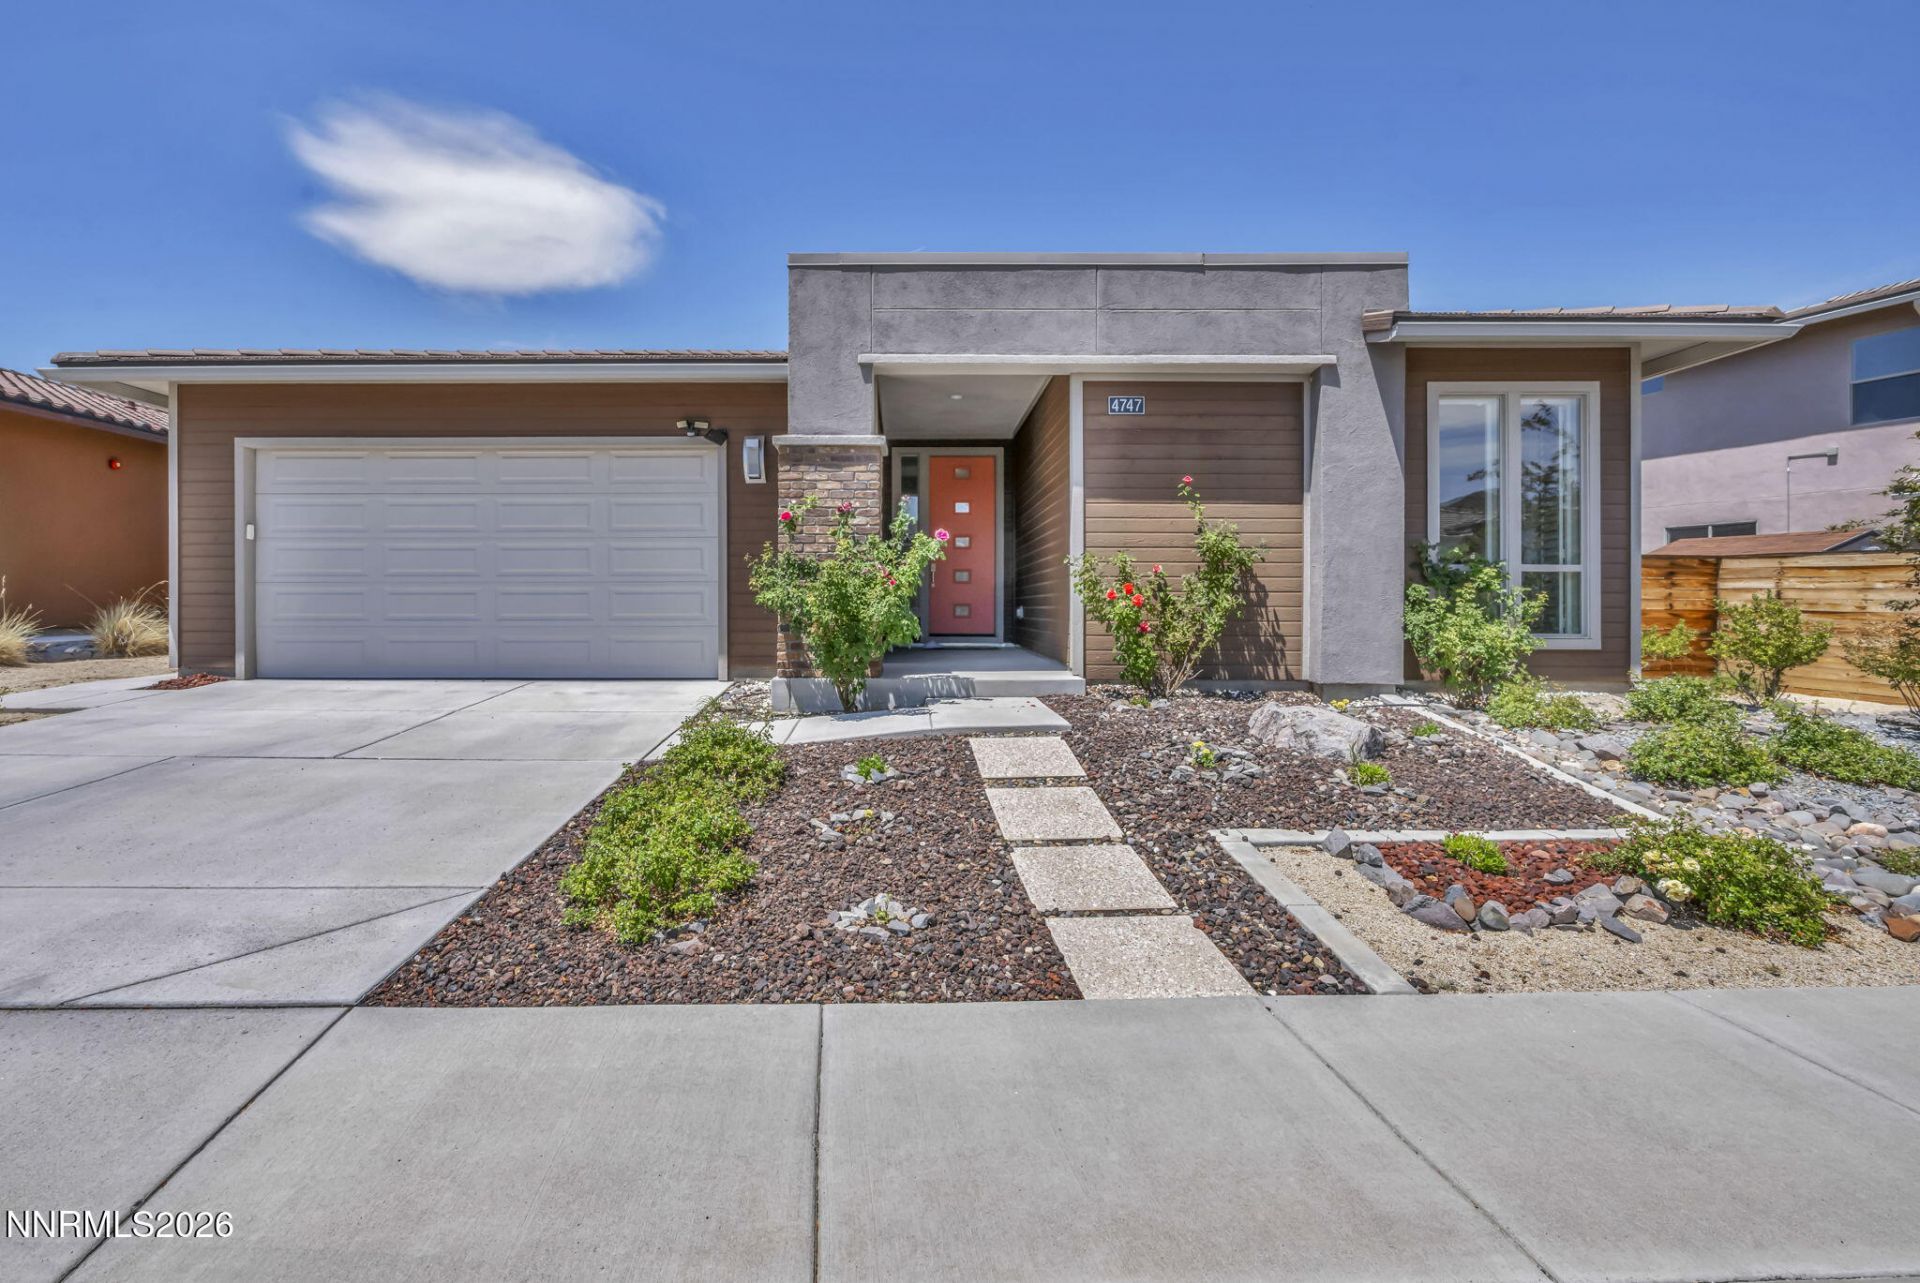
Welcome to this beautifully maintained single-story home in the desirable Sparks community, offering 3 bedrooms, 3 full bathrooms, and 2,077 square feet of well-designed living space. Built in 2016, this single-family residence features a bright, open layout with central cooling, forced-air heating, a gas/log fireplace, stucco exterior, and a durable concrete tile roof. The spacious floor plan provides comfortable everyday living and easy entertaining, all on a 7,063-square-foot lot. Located near schools, shopping, dining, and commuter routes, this home combines modern construction with a convenient Sparks location.
Property Features
Property Type: Residential - Single Family
Cooling: Central Air
Fireplaces: 1
Garage: 2 car attached
Heating: Forced Air, Natural Gas
Lot Size: 0.16 Acres
Roof Type: Tile, Pitched
Stories: 1.0
Taxes: $4,845
Year Built: 2016
Amenities
High Ceilings
Breakfast Bar
Kitchen Island
Pantry
Walk-In Closet(s)
Entrance Foyer
Feature Descriptions
Additional Rooms: Entrance Foyer, Other
Association Fee Includes: Snow Removal
City Limits: Yes
Construction Type: Site/Stick-Built
Cooling Y/N: Yes
Days on Site: 4
Dining: Great Room
Exterior: Brick, Stucco
Family Room: Great Room, High Ceilings
Fencing: Back Yard
Fireplace: Family Room
Fireplace Y/N: Yes
Flooring: Carpet, Ceramic Tile, Wood
Foundation: Crawl Space
Heating Y/N: Yes
HOA Fee: $80/QuarterlyAppliances:
HOA Y/N: Yes
Kitchen: Breakfast Bar, Built-In Dishwasher, Built-In Microwave, Built-In Single Oven, Disposal, Gas Cooktop, Kitchen Island, Pantry
Laundry Features: Laundry Room, Shelves
Living Room: None
Lot Features: Landscaped, Level, Sprinklers In Front
Master Bedroom: High Ceilings, Double Sinks, Shower Stall, Walk-In Closet(s)
OtherStructures: None
Parcel #: 512-191-03
Parking: Attached, Garage, Garage Door Opener
Patio/Porch: Patio, Covered
Road Frontage: Public, City Street
Road Responsibility: Public Maintained Road
Security Features: Fire Sprinkler System, Smoke Detector(s)
Sewer: Public Sewer
Sprinklers: Automatic, Drip System, Front
SQFT Living: 2077
Utilities: Cable Available, Electricity Available, Natural Gas Available, Phone Available, Sewer Available, Water Available, Internet Available, Water Meter Installed
Water: Public
Water Rights Y/N: No
Window Features: Double Pane Windows, Low-Emissivity Windows, Vinyl Frames
Local Schools
High School: Reed
Middle School: Mendive
Elementary School: Beasley
Listed By / Shown By
Listed By
Agency Name: Realty One Group Eminence
Agent Name: Brandie Crowder
Agency Phone: 775-683-3360
Agent Phone: 775-240-8183

Shown By
Agent Name: Ashley Williams
Agent Phone: (510) 776-3316
Agency Title: Key Realty

Estimate Your Payment
Estimated Payment
$ 4,258.68 per month $3,663.88 Principal & Interest $403.75 Property Tax $191.04 Homeowner's Insurance
4747 Chromium Way | MLS# 260009411
This single family home located at 4747 Chromium Way, Sparks, NV 89436 is currently listed for sale with an asking price of $655,000. This property was built in 2016 and has 3 bedrooms and 3 full baths with 2077 sq. ft. Chromium Way is located in the Miramonte Phase 4A subdivision. Search Miramonte Phase 4A real estate on ashleywilliams.ikeyrealty.com today.