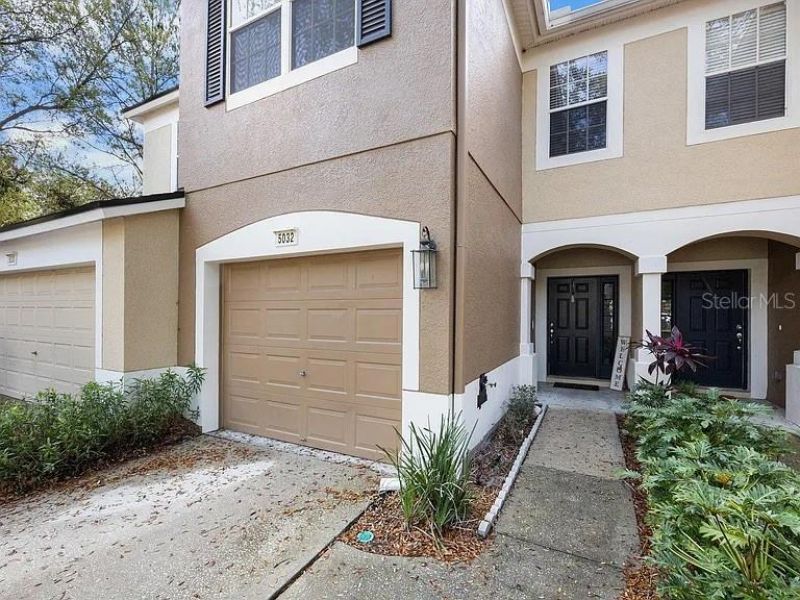

BEDS3
BATHS2 full 1 partial
SQUARE FEET1,644
MLS#TB8551100
STATUSActive
PROPERTY TYPERental - Townhouse
SUBDIVISIONVALHALLA
Property Description
Welcome to Valhalla, a very well maintained, gated community with tree lined streets and manicured lawns. This two-story 3 bedroom, 2.5 bath, 1 car garage townhouse features an open concept kitchen and cozy screened in patio. The dining and family room have gorgeous new floors. The screen lanai is the perfect place to enjoy your Florida evenings. All bedrooms have ceiling fans and are located upstairs. The master bedroom has vaulted ceiling, triple windows overlooking the pond, a roomy walk-in closet and an ensuite bathroom with double vanity sinks and a garden tub. The second full bathroom has a tub/shower combination. Two additional bedrooms, a linen closet and a laundry area (including washer and dryer) complete the upstairs. Amenities include 2 resort style swimming pools, walking trails and large conservation area. This community is located in a premier location with shopping, highways, theaters, and dining all close by. Not to mention downtown Tampa, MacDill, museums and zoos are just a short ride away. Pets are on a case-by-case basis. HOA approval is required. A one-time Tenant Processing Fee is due at move in along with deposits and rent.Included in the rent: Cable TV, Grounds Care, Internet, Community Pool Maintenance, Sewer, Trash Collection, Water
Property Features
Property Type: Rental - Townhouse
Cooling: Central Air
Garage: 1 car attached
Heating: Central
Lot Size: 0.03 Acres
Stories: 2.0
Year Built: 2006
Amenities
Kitchen/Family Room Combo
Sidewalk
Feature Descriptions
Appliances: Dishwasher, Disposal, Dryer, Range, Refrigerator
Community Features: Gated Community - No Guard, Pool, Street Lights
Days on Site: 2
Directions: From Lumsden Rd, turn left onto Heather Lakes Blvd, then turn left onto Glenmere Dr, follow Glenmere Dr to Providence Lakes Blvd and turn right. Then turn left onto South Gornto Lake Rd. Right onto Robert Tolle Dr, then right on Haverhill Ridge Rd, then r
Flood Zone Code: X
HOA Y/N: Yes
Home Warranty Y/N: No
Lot Dimensions: 0.03
Patio/Porch: Covered, Screened
Pets Allowed: Breed Restrictions, Pet Deposit
Pets Restrictions: Clarify with Property Manager/Listing Agent/ or HOA
Property Attached Y/N: No
Property Sub-Type: Townhouse
Sewer: Public Sewer
Showing Instructions: Appointment Only, Call Before Showing, Call Listing Agent, Combination Lock Box
Utilities: BB/HS Internet Available, Cable Available, Electricity Available, Phone Available, Public, Sewer Connected, Water Connected
Water Access Y/N: No
Local Schools
High School: Spoto High-HB
Middle School: McLane-HB
Elementary School: Ippolito-HB
Listed By / Shown By
Listed By
Agency Name: RE/MAX COLLECTIVE
Agency Contact: 813-438-7841
Shown By
Agent Name: Ashley Williams
Agent Phone: (510) 776-3316
Agency Title: Key Realty

5032 Pond Ridge Drive | MLS# TB8551100
This property located at 5032 Pond Ridge Drive , Riverview, FL 33578 is currently listed for rent with an asking price of $2,399 / Monthly. Search Riverview real estate on ashleywilliams.ikeyrealty.com today.