
BEDS5
BATHS3 full
SQUARE FEET2,674
MLS#TB8551907
STATUSActive
PROPERTY TYPEResidential - Single Family
SUBDIVISIONDIAMOND RIDGE
Property Description
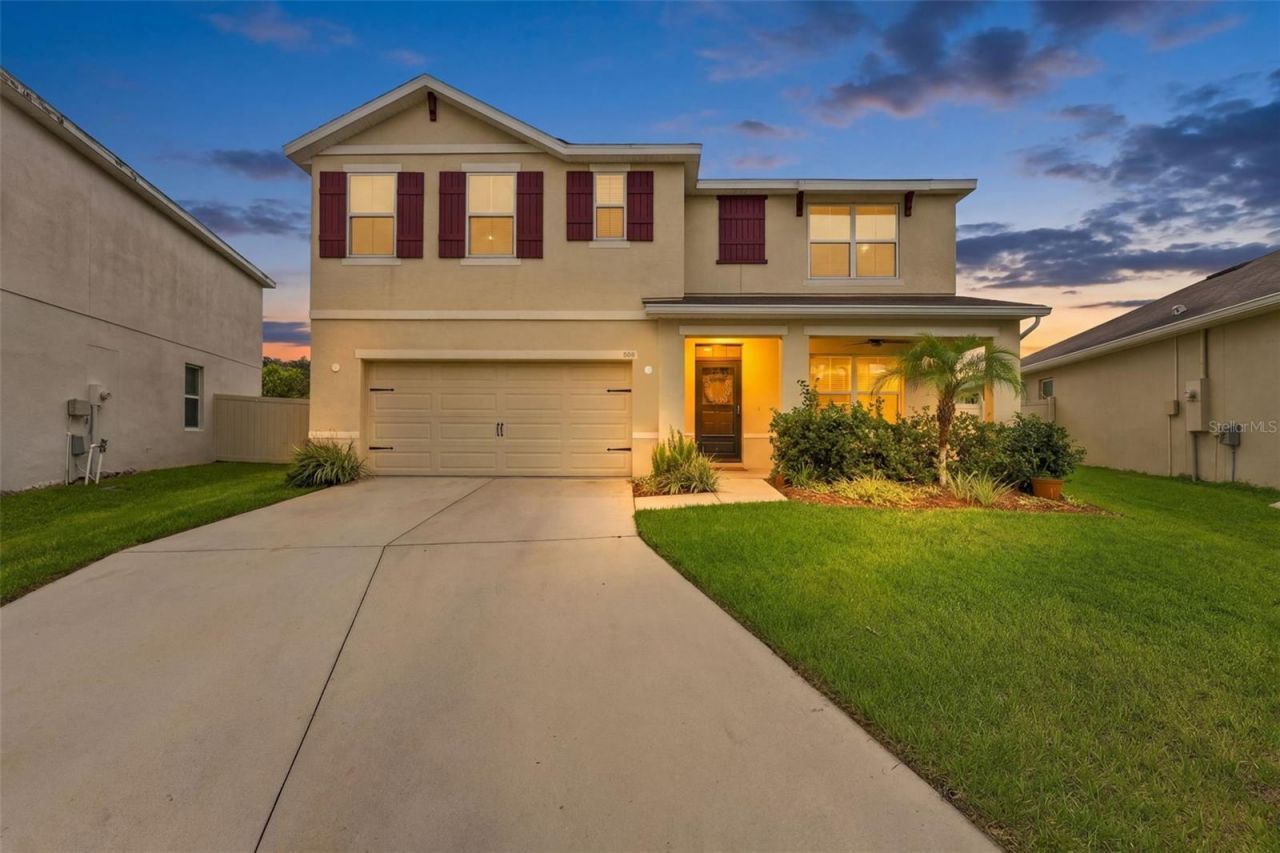
Welcome home to your turn-key family home built in 2018. This spacious 5-bedroom, 3-bathroom, home offers over 2,600 sq feet of bright, open living in the desirable Cedar Edge community. The main floor features a sprawling kitchen with newly installed ceramic wood-like tiles on the first floor, adding a modern, durable touch throughout the living areas. The open-concept layout is perfect for entertaining, with a large kitchen that flows seamlessly into the main living room. A full bedroom and bath on the first floor provide flexibility for guests, an office, or another family member. The upstairs primary suite offers a private retreat with additional 3 bedrooms and full bath, with a separate laundry room. Enjoy a large, fenced back yard on an extended lot, ideal for outdoor living, pets, or future additions. Conveniently located near I-4 and I-75 with easy access to Tampa and Orlando. One of the larger homes in the neighborhood...schedule your showing today.
Property Features
Property Type: Residential - Single Family
Cooling: Central Air
Garage: 2 car attached
Heating: Electric
Lot Size: 0.15 Acres
Roof Type: Shingle
Stories: 2.0
Taxes: $4,561
Year Built: 2018
Amenities
Thermostat
Private Yard
Feature Descriptions
Appliances: Dishwasher, Dryer, Microwave, Refrigerator, Washer
Days on Site: 2
Directions: Go down the road, take a left heading east, turn into driveway.
Exterior: Stucco
Flood Zone Code: X
Flooring: Carpet, Ceramic Tile
Foundation: Slab
HOA Fee: 51.64/ Monthly
HOA Y/N: Yes
Home Warranty Y/N: No
Lot Dimensions: 0.15
Other Equipment: Private Yard
Ownership: Fee Simple
Pets Allowed: Yes
Property Attached Y/N: No
Property Sub-Type: Single Family Residence
Sewer: Public Sewer
Showing Instructions: 24 Hour Notice, Appointment Only, Call Before Showing
Special Sale Provisions: None
Utilities: Electricity Connected, Water Connected
Water: None
Water Access Y/N: No
Zoning: PD
Listed By / Shown By
Listed By
Agency Name: THE SOMERDAY GROUP PL
Agency Contact: 813-520-9123
Shown By
Agent Name: Ashley Williams
Agent Phone: (510) 776-3316
Agency Title: Key Realty

Estimate Your Payment
Estimated Payment
$ 3,322.77 per month $2,796.86 Principal & Interest $380.08 Property Tax $145.83 Homeowner's Insurance
506 Diamond Ridge Road | MLS# TB8551907
This single family home located at 506 Diamond Ridge Road, Seffner, FL 33584 is currently listed for sale with an asking price of $499,999. This property was built in 2018 and has 5 bedrooms and 3 full baths with 2674 sq. ft. Diamond Ridge Road is located in the DIAMOND RIDGE subdivision. Search DIAMOND RIDGE real estate on ashleywilliams.ikeyrealty.com today.