
BEDS2
BATHS2 full
SQUARE FEET1,420
MLS#OM733769
STATUSActive
PROPERTY TYPEResidential - Single Family
SUBDIVISIONMARION LANDING
Property Description
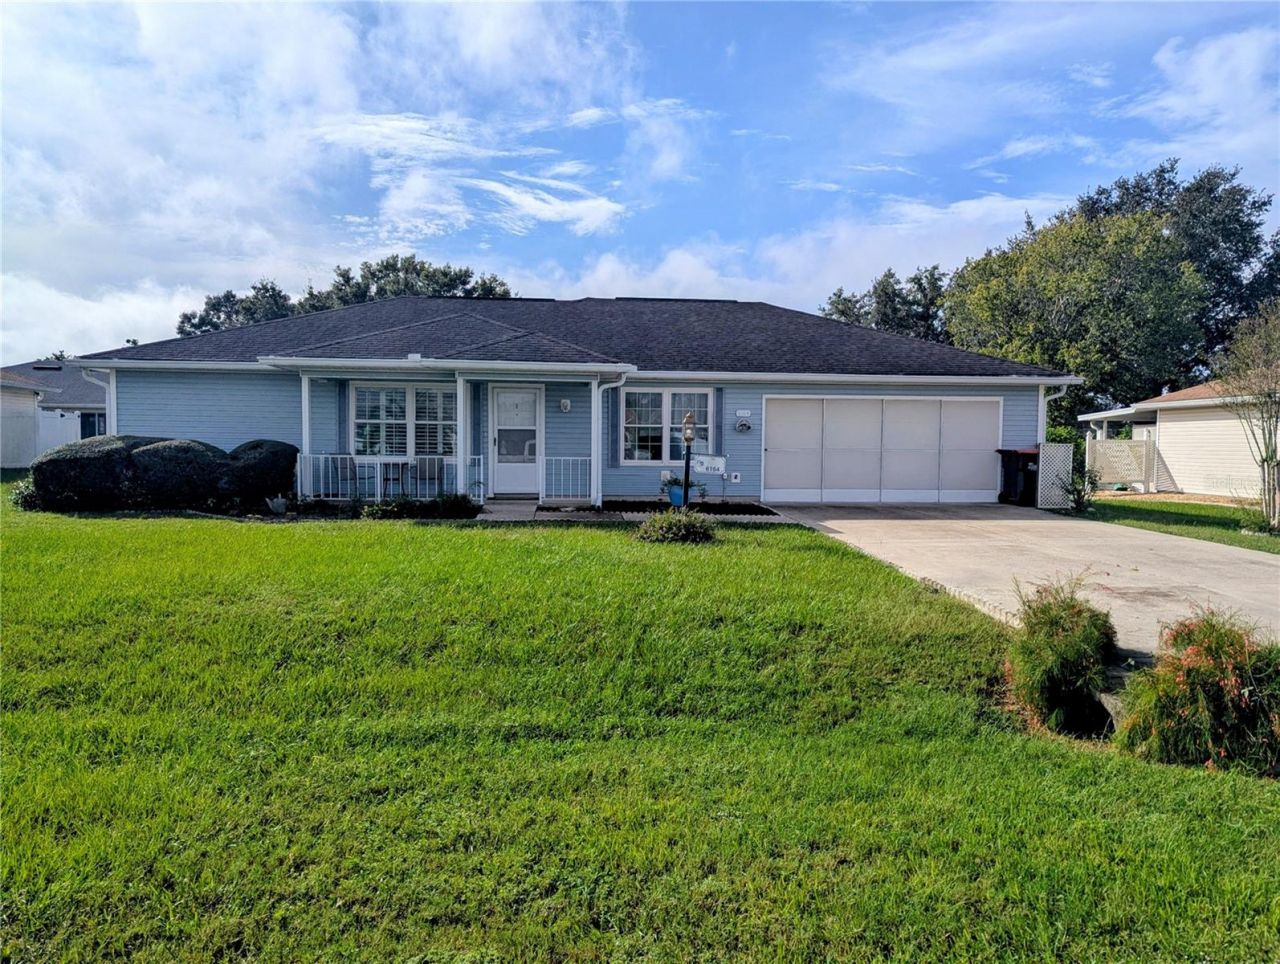
Additional photos coming Wed October 14th. Spacious 2 BR 2 BA home built in 1996 with 1,420 sq ft of living area along with additional living/entertaining space in the Enclosed Florida Room 210 sq ft under heat and air conditioning. The galley kitchen offers up plenty of cabinets, prep area, breakfast nook area and additional space for an office desk and chair with the closet area being the laundry washer and dryer storage. The primary bedroom includes a private bath with enclosed shower and vanity along with a walk-in closet. There is a guest bedroom and guest bath close in proximity to one another including a linen closet in the hallway. The home is being sold partially furnished. A new roof was replaced in 2015, AC replaced 2025 and new electric water htr. in 2026. Marion Landing is one of Ocala's convenient SW communities offering plenty of social activities and includes a swimming pool, hot tub, fitness center and a bowling alley. Marion Landing is close to shopping including a brand-new BJ's Club, professional offices including medial and restaurants. Marion Landing is a perfect place to meet new neighbors and friends.
Property Features
Property Type: Residential - Single Family
Cooling: Central Air
Heating: Central, Electric, Heat Pump
Lot Size: 0.19 Acres
Roof Type: Shingle
Stories: 1.0
Taxes: $1,057
Year Built: 1996
Amenities
Cathedral Ceiling(s)
Ceiling Fans(s)
Eat-in Kitchen
Living Room/Dining Room Combo
Open Floorplan
Split Bedroom
Thermostat
Walk-In Closet(s)
Window Treatments
None
Feature Descriptions
Additional Rooms: Bonus Room, Florida Room
Appliances: Dishwasher, Dryer, Electric Water Heater, Microwave, Range, Refrigerator, Washer, Water Softener
Association Amenities: Clubhouse, Fence Restrictions, Fitness Center, Storage
Community Features: Buyer Approval Required, Clubhouse, Deed Restrictions, Fitness Center, Pool, Tennis Court(s)
Directions: Follow SW 60th Ave to SW 85th St and turn right. Turn right on SW 60th Circle. Turn left on SW 84 LN. Home on left.
Exterior: Vinyl Siding
Flood Zone Code: X
Flooring: Carpet, Laminate, Tile
Foundation: Slab
Garage Dimensions: 20X20
HOA Fee: 200/ Monthly
HOA Y/N: Yes
Home Warranty Y/N: No
Listing Terms: Cash, Conventional, FHA, VA Loan
Lot Dimensions: 0.19
Other Equipment: None
Ownership: Fee Simple
Pets Allowed: Yes
Pets Restrictions: For additional information contact Adina Lewis.
Property Attached Y/N: Yes
Property Sub-Type: Single Family Residence
Senior Community: Yes
Sewer: Private Sewer
Showing Instructions: Supra Lock Box, Appointment Only, ShowingTime
Special Sale Provisions: None
Utilities: Electricity Connected, Sewer Connected, Water Connected
Water: Private
Water Access Y/N: No
Zoning: R4
Room Sizes
Kitchen: 1710x10
Living Room: 19.8x13.5
Primary Bedroom: 17.6x11.6
Listed By / Shown By
Listed By
Agency Name: FONTANA REALTY
Agency Contact: 352-817-3574
Shown By
Agent Name: Ashley Williams
Agent Phone: (510) 776-3316
Agency Title: Key Realty

Estimate Your Payment
Estimated Payment
$ 1,205.72 per month $1,062.25 Principal & Interest $88.08 Property Tax $55.39 Homeowner's Insurance
6164 SW 84 Lane | MLS# OM733769
This single family home located at 6164 SW 84 Lane, Ocala, FL 34476 is currently listed for sale with an asking price of $189,900. This property was built in 1996 and has 2 bedrooms and 2 full baths with 1420 sq. ft. SW 84 Lane is located in the MARION LANDING subdivision. Search MARION LANDING real estate on ashleywilliams.ikeyrealty.com today.