
BEDS2
BATHS1 full
SQUARE FEET810
MLS#260009351
STATUSActive
PROPERTY TYPEResidential - Condominium
SUBDIVISIONSmithridge Green 1
Property Description
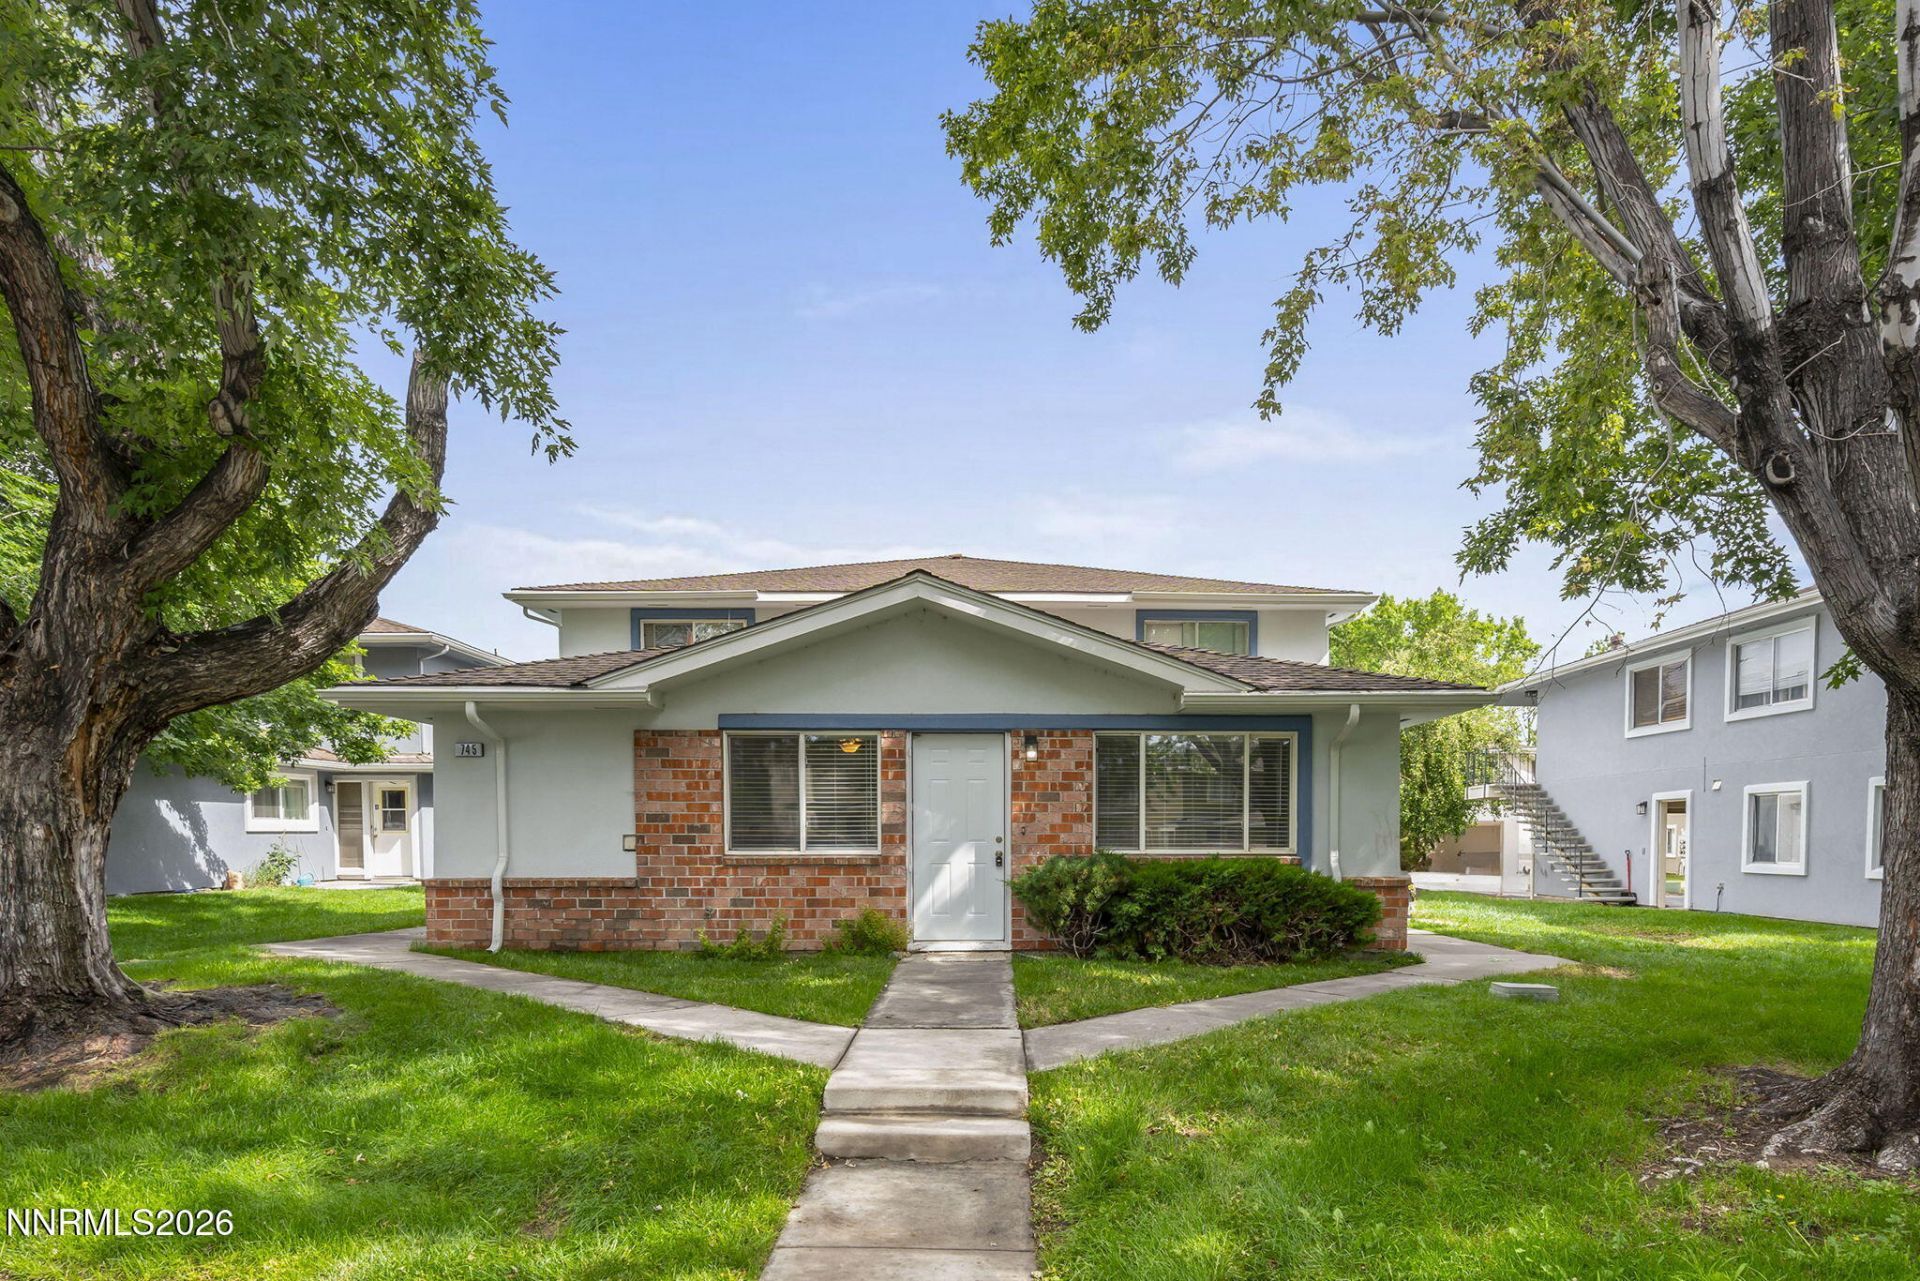
Welcome home to this beautifully updated 2-bedroom, 1-bath condo offering 810 square feet of comfortable, low-maintenance living. Step inside to an open-concept living and dining area featuring updated flooring, abundant natural light, and a functional layout perfect for everyday living or entertaining. The remodeled kitchen boasts white shaker cabinetry, updated countertops, a stylish backsplash, breakfast bar seating, and ample storage. Both bedrooms are generously sized, with fresh carpet and spacious closets. Enjoy the convenience of an in-unit stacked washer and dryer, updated finishes throughout, and a bright, move-in-ready interior. Nestled in a well-maintained community with mature landscaping, this home is conveniently located near shopping, dining, parks, and commuter routes. Whether you're a first-time homebuyer, downsizing, or looking for an investment opportunity, this property is ready to impress!
Property Features
Property Type: Residential - Condominium
Cooling: Electric, Wall/Window Unit(s)
Heating: Baseboard, Electric
Roof Type: Composition, Shingle
Stories: 1.0
Taxes: $664
Year Built: 1970
Amenities
Breakfast Bar
Primary Downstairs
Feature Descriptions
Additional Rooms: None
Association Fee Includes: Insurance, Maintenance Structure, Trash, Water
Carport Spaces: 1
Carport Y/N: 1
City Limits: Yes
Construction Type: Site/Stick-Built
Cooling Y/N: Yes
Days on Site: 3
Dining: Living Room Combination
Exterior: Wood Siding
Flooring: Carpet, Laminate
Foundation: Slab
Heating Y/N: Yes
HOA Amenities: Landscaping, Pool
HOA Fee: $200/MonthlyAppliances:
HOA Y/N: Yes
Kitchen: Breakfast Bar, Disposal
Laundry Features: In Kitchen
Living Room: Great Room
Lot Features: Landscaped, Sprinklers In Front, Sprinklers In Rear
Master Bedroom: On Main Floor
OtherStructures: None
Parcel #: 025-112-21
Parking: Carport
Road Frontage: Other
Road Responsibility: Public Maintained Road
Security Features: Smoke Detector(s)
Sewer: Public Sewer
Sprinklers: Front, Rear
SQFT Living: 810
Utilities: Electricity Available, Sewer Available, Water Available, Cellular Coverage, Internet Available
Water: Public
Water Rights Y/N: No
Window Features: Blinds, Double Pane Windows, Vinyl Frames
Local Schools
High School: Damonte
Middle School: Pine
Elementary School: Smithridge
Listed By / Shown By
Listed By
Agency Name: RE/MAX Professionals-Sparks
Agent Name: Sandra Gabrielli
Agency Phone: 775-446-7200
Agent Phone: 775-772-8097

Shown By
Agent Name: Ashley Williams
Agent Phone: (510) 776-3316
Agency Title: Key Realty

Estimate Your Payment
Estimated Payment
$ 1,408.97 per month $1,286.55 Principal & Interest $55.33 Property Tax $67.08 Homeowner's Insurance
745 Jamaica Avenue, Unit APT 1 | MLS# 260009351
This condo located at 745 Jamaica Avenue, Unit APT 1, Reno, NV 89502 is currently listed for sale with an asking price of $230,000. This property was built in 1970 and has 2 bedrooms and 1 full baths with 810 sq. ft. Jamaica Avenue, Unit APT 1 is located in the Smithridge Green 1 subdivision. Search Smithridge Green 1 real estate on ashleywilliams.ikeyrealty.com today.