
BEDS3
BATHS3 full
SQUARE FEET2,180
MLS#260009513
STATUSActive
PROPERTY TYPEResidential - Single Family
SUBDIVISIONStonbrook Village D2
Property Description
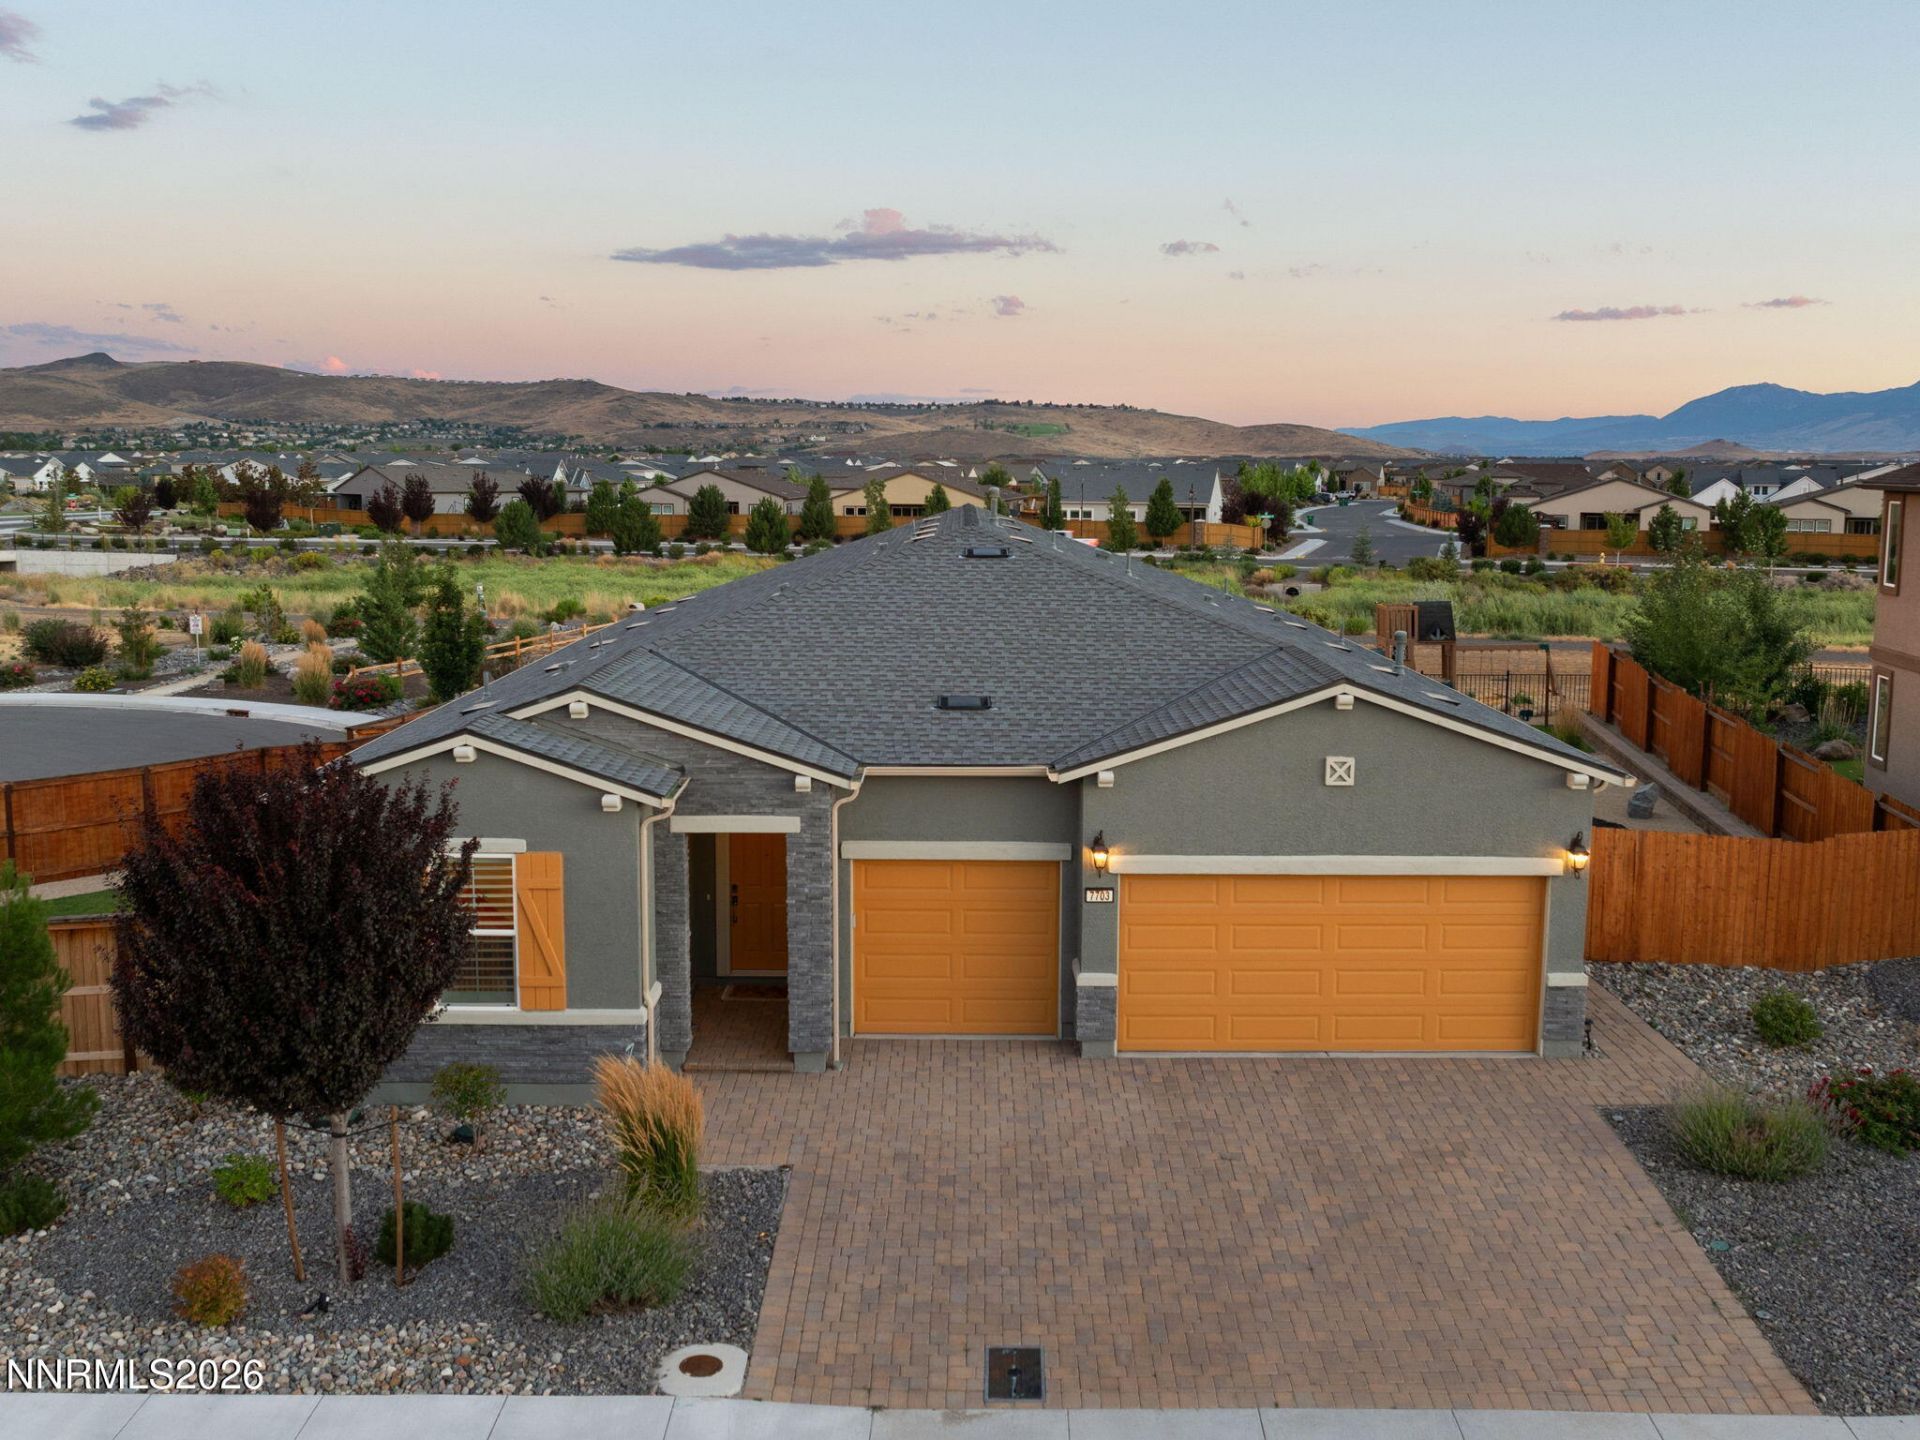
Experience contemporary living at its finest in this beautifully crafted Stonebrook home, set on one of the largest homesites in the community, where clean architectural lines, quality finishes, and an expansive setting create an inviting retreat. Offering a picturesque backdrop that includes views of Mt. Rose, every detail has been thoughtfully designed to blend comfort, style, and everyday functionality. Built in 2022, this thoughtfully designed residence features a modern, functional floor plan that offers an exceptional balance of open living spaces and private retreats. Luxury vinyl plank flooring extends throughout the home, while plantation shutters add timeless elegance and sophistication to every room. The spacious backyard is one of the property's defining features, offering the privacy and flexibility that come with one of the largest lots in Stonebrook. Enjoy distant views of Mt. Rose along with a glimpse of Red Hawk Golf and Resort's iconic par-5 10th hole, creating a beautiful backdrop for entertaining or relaxing outdoors. Ideally located just minutes from shopping, dining, parks, schools, and everyday conveniences, the home also offers direct access to walking trails right out the back door, making it easy to enjoy an active outdoor lifestyle. Offering modern construction, a premium homesite, scenic surroundings, and an unbeatable Stonebrook location, 7703 Tarkio Drive presents a rare opportunity to experience the very best of contemporary Northern Nevada living.
Property Features
Property Type: Residential - Single Family
Cooling: Central Air, ENERGY STAR Qualified Equipment
Garage: 3 car attached
Heating: Forced Air, Natural Gas
Lot Size: 0.27 Acres
Roof Type: Composition, Shingle, Pitched
Stories: 1.0
Taxes: $6,669
Year Built: 2022
Amenities
High Ceilings
Smart Thermostat
Breakfast Bar
Kitchen Island
Pantry
Walk-In Closet(s)
Rain Gutters
Gas/Propane Stub
Feature Descriptions
Additional Rooms: None
Association Fee Includes: Common Area - Maintenance
City Limits: Yes
Construction Type: Site/Stick-Built
Cooling Y/N: Yes
Days on Site: 4
Dining: Great Room, High Ceilings, Kitchen Combination
Exterior: Stucco
Family Room: Great Room, High Ceilings, Kitchen Combination
Fencing: Back Yard
Flooring: Carpet, Luxury Vinyl
Foundation: Slab
Heating Y/N: Yes
HOA Fee: $60/MonthlyAppliances:
HOA Y/N: Yes
Kitchen: Breakfast Bar, Built-In Dishwasher, Built-In Microwave, Disposal, Gas Cooktop, Kitchen Island, Pantry
Laundry Features: Washer Hookup, Laundry Room, Gas Dryer Hookup
Living Room: Great Room, High Ceilings
Lot Features: Cul-De-Sac, Corner Lot, Landscaped, Level, Sprinklers In Front, Sprinklers In Rear, Artificial Turf
Master Bedroom: High Ceilings, Double Sinks, Shower Stall, Walk-In Closet(s)
OtherStructures: None
Parcel #: 528-581-08
Parking: Attached, Garage, Garage Door Opener, Garage Door Opener Controls
Patio/Porch: Patio, Covered
Road Frontage: Public
Road Responsibility: Public Maintained Road
Security Features: Smoke Detector(s), Keyless Entry
Sewer: Public Sewer
Special View Info: Desert, Golf Course, Mountain(s), Trees/Woods, Ski Res
Sprinklers: Automatic, Drip System, Front, Rear
SQFT Living: 2180
Utilities: Cable Available, Electricity Connected, Natural Gas Connected, Phone Available, Sewer Connected, Water Available, Water Connected, Cellular Coverage, Internet Available, Water Meter Installed, Centralized Data Panel
Water: Public
Water Rights Y/N: No
Window Features: Double Pane Windows, Vinyl Frames
Local Schools
High School: Spanish Springs
Middle School: Shaw Middle School
Elementary School: Spanish Springs
Listed By / Shown By
Listed By
Agency Name: Dickson Realty - Caughlin
Agent Name: Mark Roberts
Agency Phone: 775-746-7000
Agent Phone: 775-379-7377

Shown By
Agent Name: Ashley Williams
Agent Phone: (510) 776-3316
Agency Title: Key Realty

Estimate Your Payment
Estimated Payment
$ 4,822.65 per month $4,055.44 Principal & Interest $555.75 Property Tax $211.46 Homeowner's Insurance
7703 Tarkio Drive | MLS# 260009513
This single family home located at 7703 Tarkio Drive, Sparks, NV 89436 is currently listed for sale with an asking price of $725,000. This property was built in 2022 and has 3 bedrooms and 3 full baths with 2180 sq. ft. Tarkio Drive is located in the Stonbrook Village D2 subdivision. Search Stonbrook Village D2 real estate on ashleywilliams.ikeyrealty.com today.