
BEDS3
BATHS2 full
SQUARE FEET1,796
MLS#260009448
STATUSActive Under Contract-Show
PROPERTY TYPEResidential - Single Family
SUBDIVISIONStonebrook Village C1
Property Description
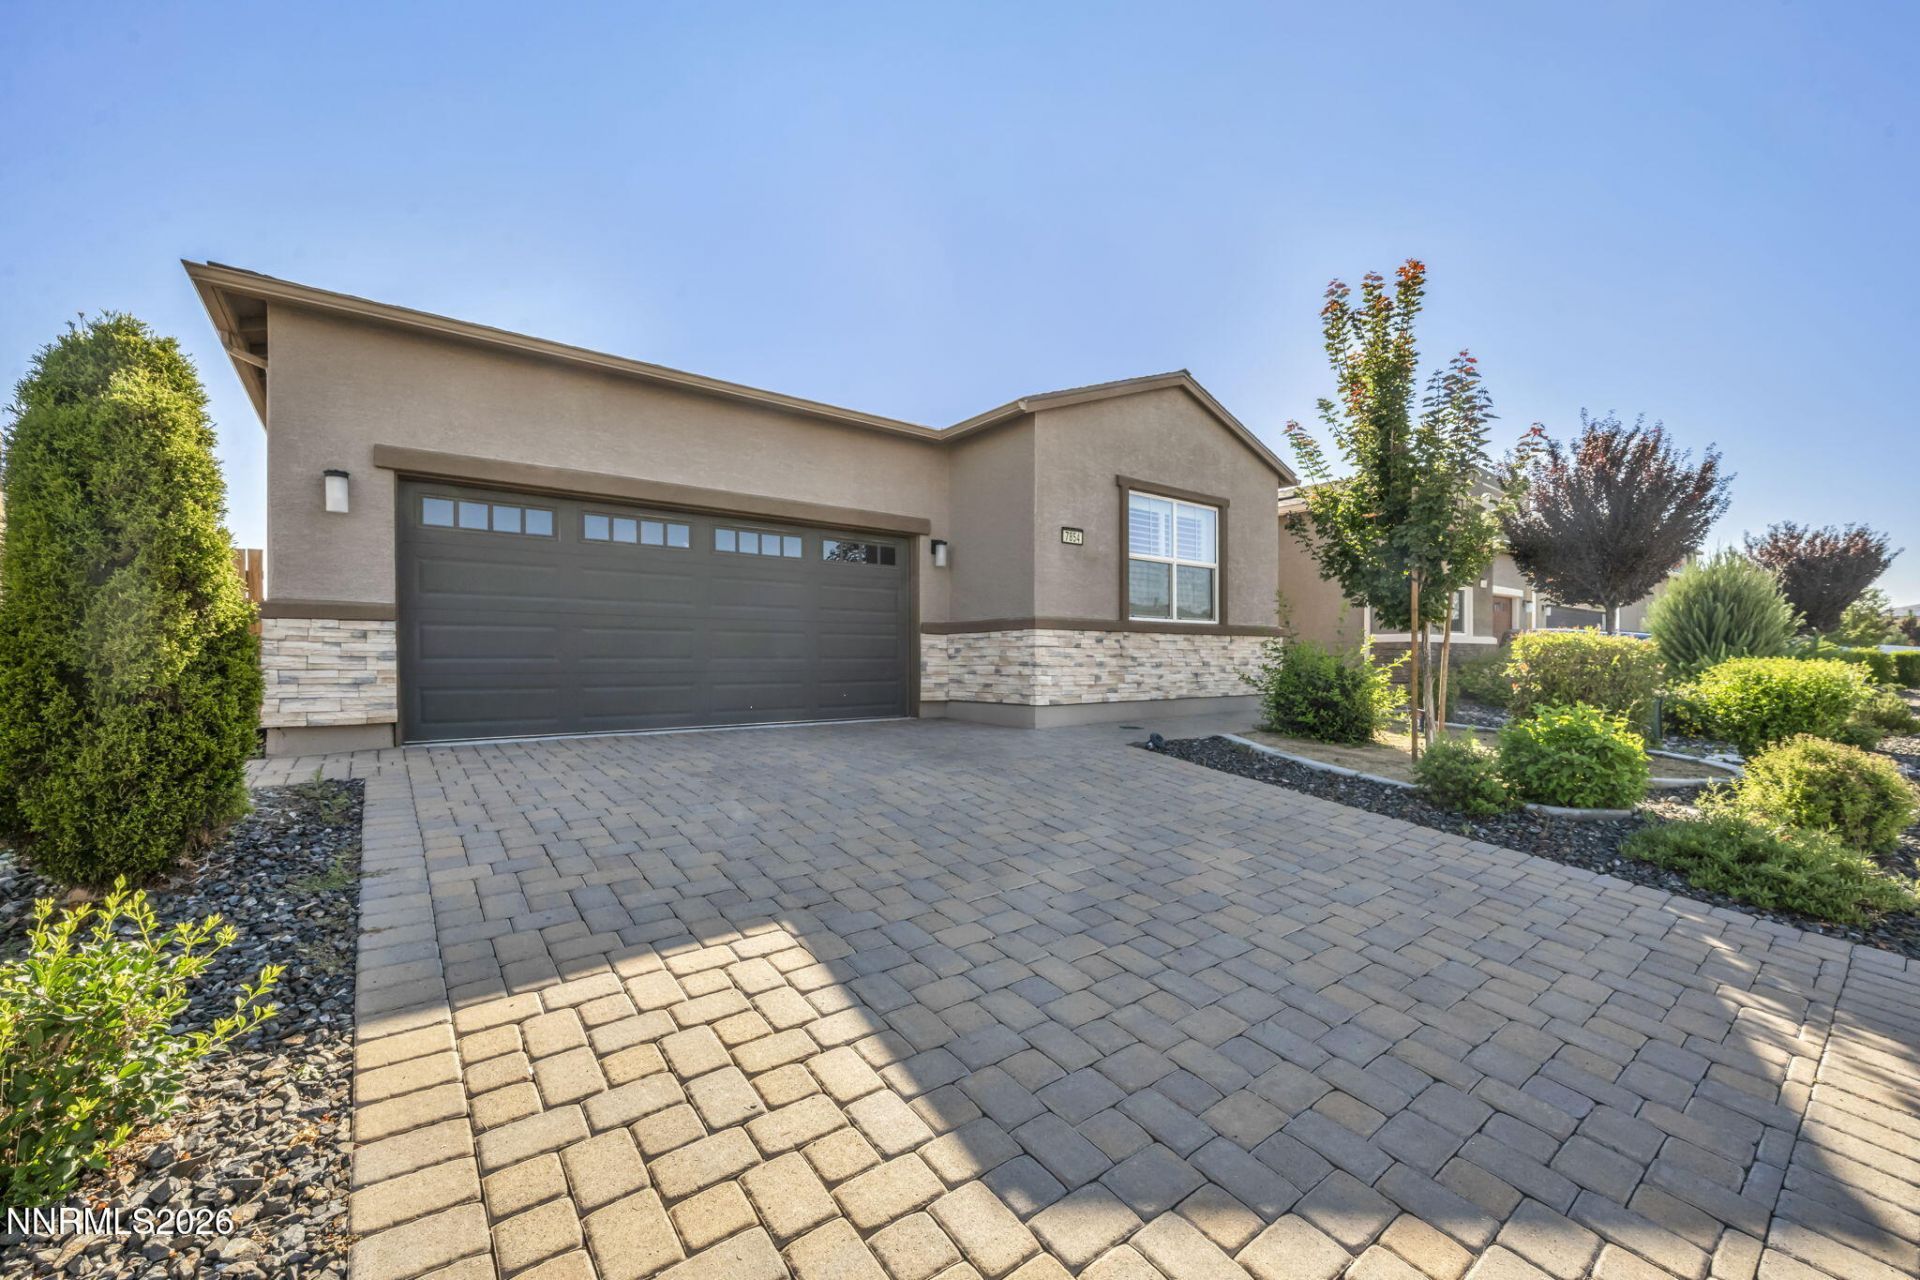
Welcome to 7854 Hoback Drive, a beautifully maintained single-story Toll Brothers home offering 3 bedrooms, 2 bathrooms, and 1,796 square feet of comfortable living space. This move-in-ready home features an oversized two-car garage and an open floor plan perfect for everyday living. The spacious kitchen overlooks the living and dining areas and includes a large island, granite countertops, stained cabinetry, and a walk-in pantry. A sliding glass door leads to the backyard, making it easy to enjoy indoor-outdoor living. The private primary suite features plantation shutters, a walk-in closet, dual sinks, a floor-to-ceiling tiled shower, and a large walk in closet. Two additional bedrooms also include plantation shutters and ceiling fans, with a full guest bathroom nearby. The backyard backs to HOA common area for added privacy and is designed for relaxing and entertaining with a paver patio, covered pergola, raised planter boxes, a water feature, landscape lighting, and view fencing. With its modern finishes, functional layout, and beautifully landscaped yard, 7854 Hoback Drive is ready to welcome you home.
Property Features
Property Type: Residential - Single Family
Cooling: Central Air
Garage: 2 car attached
Heating: Forced Air, Natural Gas
Lot Size: 0.11 Acres
Roof Type: Composition, Shingle, Pitched
Stories: 1.0
Taxes: $4,867
Year Built: 2021
Amenities
Ceiling Fan(s)
High Ceilings
No Interior Steps
Smart Thermostat
Breakfast Bar
Kitchen Island
Pantry
Primary Downstairs
Walk-In Closet(s)
Entrance Foyer
Rain Gutters
Water Feature
Feature Descriptions
Additional Rooms: Entrance Foyer
Association Fee Includes: Common Area - Maintenance
City Limits: Yes
Construction Type: Site/Stick-Built
Cooling Y/N: Yes
Days on Site: 11
Dining: Great Room, High Ceilings
Exterior: Concrete, Frame, Glass, Stucco
Family Room: Great Room, High Ceilings
Fencing: Back Yard
Flooring: Carpet, Luxury Vinyl
Foundation: Slab
Heating Y/N: Yes
HOA Fee: $60/MonthlyAppliances:
HOA Y/N: Yes
Kitchen: Breakfast Bar, Built-In Dishwasher, Built-In Microwave, Disposal, Gas Cooktop, Kitchen Island, Pantry, Sliding Shelves, Soft-Close Cabinets
Laundry Features: Washer Hookup, Laundry Room, Shelves, Gas Dryer Hookup
Living Room: Great Room, High Ceilings
Lot Features: Landscaped, Level, Sprinklers In Front, Sprinklers In Rear
Master Bedroom: Ceiling Fan(s), High Ceilings, Double Sinks, On Main Floor, Shower Stall, Walk-In Closet(s)
OtherStructures: None
Parcel #: 528-511-18
Parking: Attached, Garage, Garage Door Opener, Garage Door Opener Controls
Patio/Porch: Patio, Uncovered
Road Frontage: Public
Road Responsibility: Public Maintained Road
Security: yes
Security Features: Smoke Detector(s), Security System Owned, Keyless Entry
Sewer: Public Sewer
Special View Info: Desert, Mountain(s)
Sprinklers: Automatic, Drip System, Front, Rear
SQFT Living: 1796
Utilities: Natural Gas Connected, Water Connected, Cellular Coverage, Internet Available, Water Meter Installed, Centralized Data Panel
Water: Public
Water Rights Y/N: No
Window Features: Blinds, Drapes, Double Pane Windows, Window Coverings, Vinyl Frames, Rods
Local Schools
High School: Spanish Springs
Middle School: Shaw Middle School
Elementary School: Spanish Springs
Listed By / Shown By
Listed By
Agency Name: Dickson Realty - Damonte Ranch
Agent Name: Stephanie Klausner
Agency Phone: 775-850-7000
Agent Phone: 208-740-8471

Shown By
Agent Name: Ashley Williams
Agent Phone: (510) 776-3316
Agency Title: Key Realty

Estimate Your Payment
Estimated Payment
$ 3,642.54 per month $3,076.54 Principal & Interest $405.58 Property Tax $160.42 Homeowner's Insurance
7854 Hoback Drive | MLS# 260009448
This single family home located at 7854 Hoback Drive, Sparks, NV 89436 is currently listed for sale with an asking price of $550,000. This property was built in 2021 and has 3 bedrooms and 2 full baths with 1796 sq. ft. Hoback Drive is located in the Stonebrook Village C1 subdivision. Search Stonebrook Village C1 real estate on ashleywilliams.ikeyrealty.com today.