
BEDS3
BATHS2 full
SQUARE FEET1,476
MLS#260013604
STATUSActive
PROPERTY TYPEResidential - Single Family
SUBDIVISIONUniversity Heights 2 Phase 3
Property Description
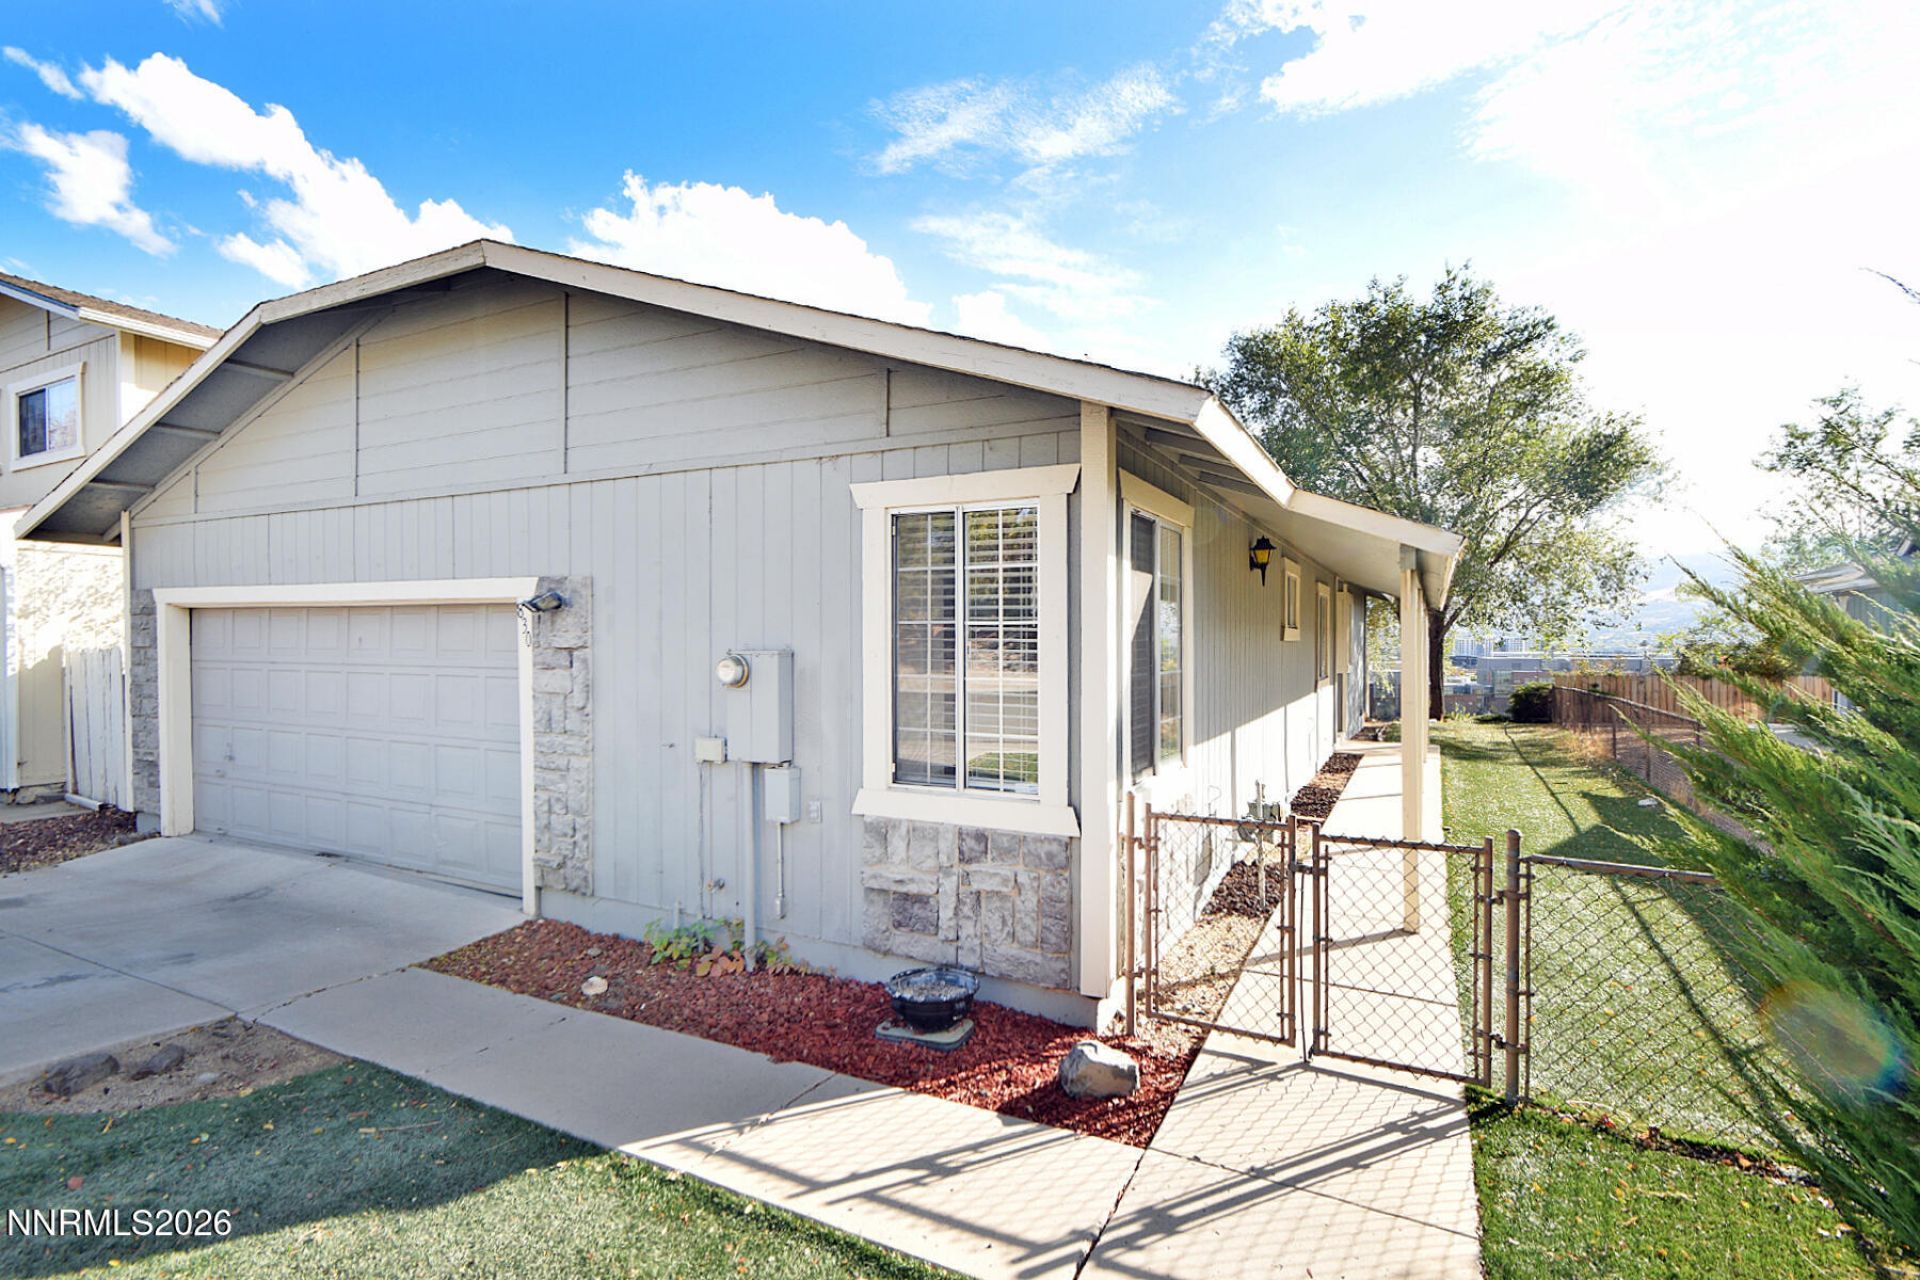
Enjoy breathtaking city views from this 3-bedroom, 2-bathroom home ideally situated in the heart of Reno. Whether you're taking in the sparkling city lights or enjoying the convenience of being close to everything Reno has to offer, this property combines location, comfort, and incredible scenery. The HVAC system was replaced within the last five years, offering added peace of mind. With its desirable location and captivating views, this home is a wonderful opportunity to enjoy the best of Reno living. Don't miss your chance to make this property your own! PROPERTY TO BE SOLD IN CURRENT CONDITION WITH NO REPAIRS TO BE MADE. 3 PERCENT TO BE CREDITED TOWARDS REPAIRS AND OR CLOSING COSTS.
Property Features
Property Type: Residential - Single Family
Cooling: Central Air
Garage: 2 car attached
Heating: Forced Air
Lot Size: 0.15 Acres
Roof Type: Composition, Shingle
Stories: 1.0
Taxes: $2,677
Year Built: 1986
Amenities
Ceiling Fan(s)
Awning(s)
Dog Run
Rain Gutters
Feature Descriptions
Additional Rooms: None
Appliances: Dishwasher, Electric Cooktop
City Limits: Yes
Construction Type: Site/Stick-Built
Cooling Y/N: Yes
Days on Site: 8
Dining: None
Exterior: Other, Wood Siding
Fencing: Back Yard, Full, Front Yard
Flooring: Carpet, Laminate
Foundation: Crawl Space
Heating Y/N: Yes
Kitchen: Built-In Dishwasher, Electric Cooktop
Laundry Features: In Hall, Washer Hookup, Cabinets
Living Room: None
Lot Features: Level
Master Bedroom: Ceiling Fan(s), Bathtub
OtherStructures: None
Parcel #: 003-502-14
Parking: Attached, Garage
Patio/Porch: Patio, Uncovered, Porch, Other
Road Frontage: Public
Road Responsibility: Public Maintained Road
Security Features: Smoke Detector(s)
Sewer: Public Sewer
Special View Info: City, Mountain(s), Trees/Woods, Peek, Ski Resort
Sprinklers: None
SQFT Living: 1476
Utilities: Electricity Connected, Sewer Connected
Water: Public
Water Rights Y/N: No
Window Features: Double Pane Windows
Local Schools
High School: Hug
Middle School: Clayton
Elementary School: Peavine
Listed By / Shown By
Listed By
Agency Name: RE/MAX Gold
Agent Name: Cary White
Agency Phone: 775-787-3629
Agent Phone: 323-646-0084

Shown By
Agent Name: Ashley Williams
Agent Phone: (510) 776-3316
Agency Title: Key Realty

Estimate Your Payment
Estimated Payment
$ 3,018.64 per month $2,657.02 Principal & Interest $223.08 Property Tax $138.54 Homeowner's Insurance
830 Atlas Court | MLS# 260013604
This single family home located at 830 Atlas Court, Reno, NV 89512 is currently listed for sale with an asking price of $475,000. This property was built in 1986 and has 3 bedrooms and 2 full baths with 1476 sq. ft. Atlas Court is located in the University Heights 2 Phase 3 subdivision. Search University Heights 2 Phase 3 real estate on ashleywilliams.ikeyrealty.com today.