
BEDS3
BATHS2 full
SQUARE FEET1,592
MLS#260009340
STATUSActive
PROPERTY TYPEResidential - Single Family
SUBDIVISIONSherman 1
Property Description
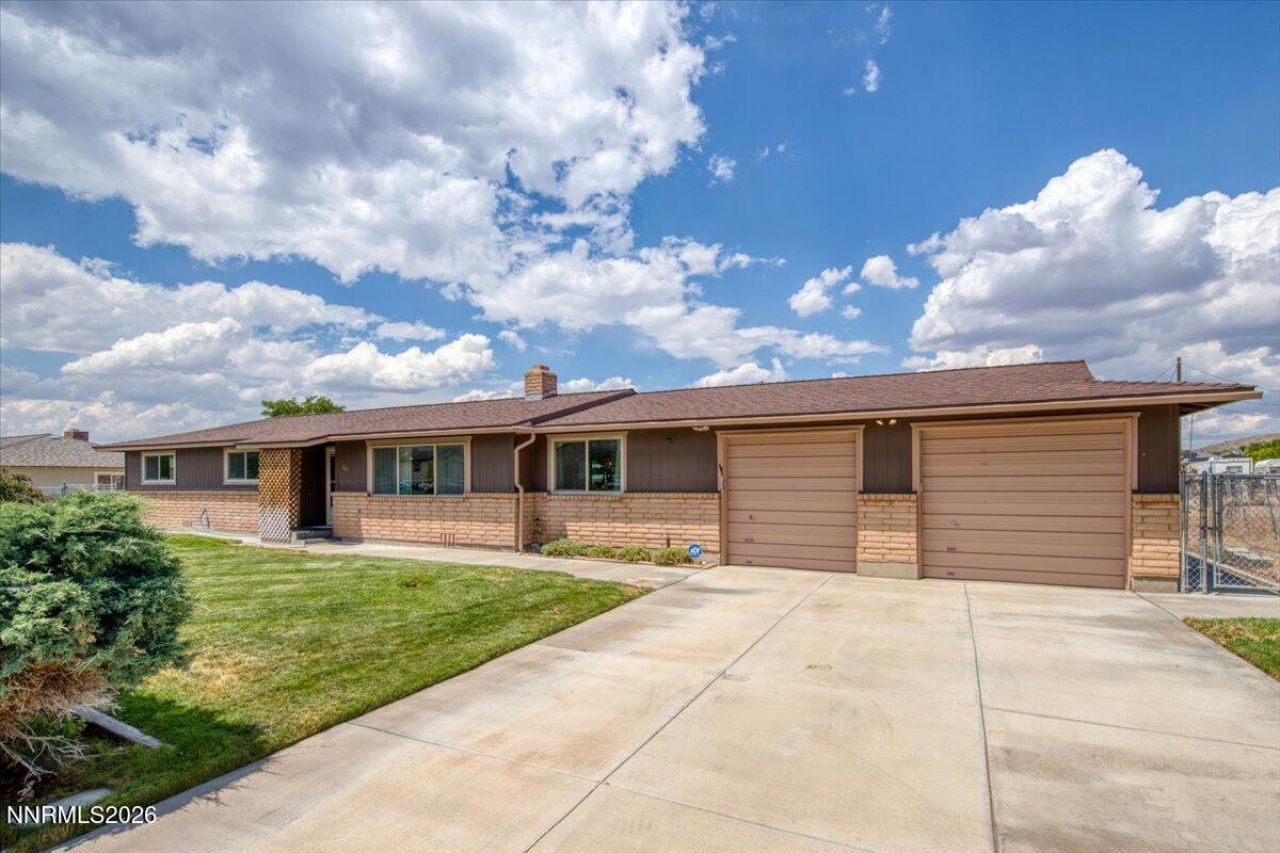
Very special ranch, one owner horse property in Golden Valley on 1.11 acre. There is a 5 stall barn with tack room reinforced loft for hay storage horse and stalls / paddock There is also a 30X40 Quonset metal building heavily reinforced for any kind of weather with cement floor. There is also a very nice Tuff shed. Side yard has RV/ Horse trailer area. that includes 20 amp electric and dump station. Kitchen is open to family room with double sided wood burning fireplace into living room and dining area. A large covered patio from family room to enjoy the views. Fully landscaped front yard and back fenced area to seperate the rest of the yard. This one owner home has kept meticulous records on upgrades and servicing. Too many upgrades to mention here. Please see list in documents or call for details. There is room for all your toys or work equipment which can be protected in the quonset hut if desired. From windows to roof, to upgraded baths and kitchen you will not be disappointed to see this lovely home with all the amenities. Buyer and buyers agents to verify all information.
Property Features
Property Type: Residential - Single Family
Cooling: Central Air
Fireplaces: 1
Garage: 3 car attached
Heating: Oil
Lot Size: 1.11 Acres
Roof Type: Asphalt, Composition
Stories: 1.0
Taxes: $1,773
Year Built: 1973
Amenities
Breakfast Bar
Pantry
Entrance Foyer
Rain Gutters
RV Hookup
Feature Descriptions
Additional Rooms: None, Entrance Foyer
Appliances: Disposal, Dishwasher, Electric Range, Microwave, Refrigerator, Water Softener Rented
City Limits: No
Construction Type: Site/Stick-Built
Cooling Y/N: Yes
Dining: Living Room Combination
Exterior: Brick Veneer, Wood Siding
Family Room: Great Room, Kitchen Combination
Fencing: Back Yard
Fireplace: Wood Burning, Wood Burning Stove, Living Room, Family Room
Fireplace Y/N: Yes
Flooring: Carpet, Vinyl
Foundation: Crawl Space
Heating Y/N: Yes
Horse Y/N: Yes
Kitchen: Breakfast Bar, Built-In Dishwasher, Built-In Microwave, Disposal, Pantry
Laundry Features: Washer Hookup, Laundry Room, Cabinets, Electric Dryer Hookup
Living Room: Great Room, Separate/Formal Room
Lot Features: Landscaped, Sprinklers In Front, Sprinklers In Rear
Master Bedroom: Shower Stall
OtherStructures: Barn(s), Covered Arena, Corral(s), Outbuilding, Shed(s), Storage, Stable(s)
Parcel #: 552-124-07
Parking: Attached, Garage, Garage Door Opener, RV Access/Parking, Additional Parking, Garage Door Opener Controls
Patio/Porch: Patio, Covered
Road Frontage: Public
Road Responsibility: Public Maintained Road
Security: yes
Security Features: Carbon Monoxide Detector(s), Smoke Detector(s), Security System Owned
Sewer: Septic Tank
Special View Info: Mountain(s)
Sprinklers: Automatic, Front, Rear
SQFT Living: 1592
Utilities: Electricity Connected, Phone Available, Cellular Coverage, Oil
Water: Well
Water Rights Y/N: No
Window Features: Blinds, Drapes, Double Pane Windows, Vinyl Frames
Local Schools
High School: North Valleys
Middle School: OBrien
Elementary School: Smith, Alice
Listed By / Shown By
Listed By
Agency Name: Estate Realty
Agent Name: Cissie Popson
Agency Phone: 775-971-4495
Agent Phone: 775-772-5847

Shown By
Agent Name: Ashley Williams
Agent Phone: (510) 776-3316
Agency Title: Key Realty

Estimate Your Payment
Estimated Payment
$ 4,090.96 per month $3,747.79 Principal & Interest $147.75 Property Tax $195.42 Homeowner's Insurance
845 Browning Drive | MLS# 260009340
This single family home located at 845 Browning Drive, Reno, NV 89506 is currently listed for sale with an asking price of $670,000. This property was built in 1973 and has 3 bedrooms and 2 full baths with 1592 sq. ft. Browning Drive is located in the Sherman 1 subdivision. Search Sherman 1 real estate on ashleywilliams.ikeyrealty.com today.