
BEDS5
BATHS3 full 1 partial
SQUARE FEET3,932
MLS#5230398
STATUSActive
PROPERTY TYPEResidential - Single Family
SCHOOLCloverleaf Local
Property Description
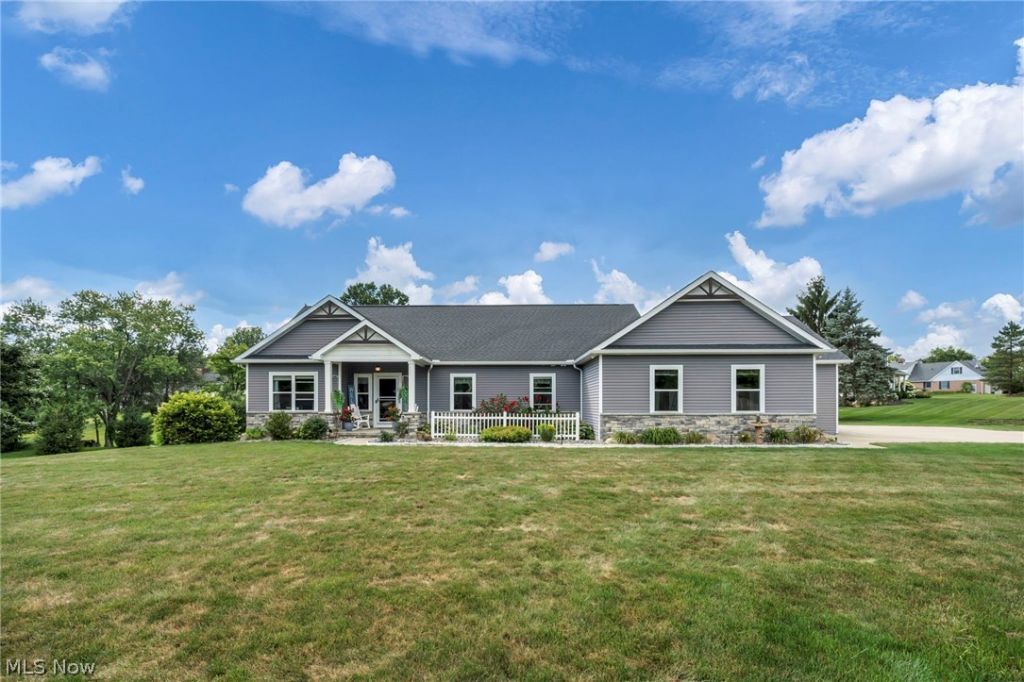
Welcome to 8780 Mapleleaf Drive in Westfield Center?a spacious ranch home situated on a corner lot at the end of a quiet dead-end street, offering added privacy and minimal traffic. The main level features 3 generously sized bedrooms, 2.5 bathrooms, a convenient first-floor laundry room, a welcoming living room with fireplace, and a functional kitchen that flows into the dining room. Sliding glass doors lead from the dining area to a private deck overlooking the expansive backyard, providing the perfect space for relaxing, entertaining, or enjoying peaceful outdoor views. The finished walk-out lower level adds exceptional living space with a large recreation room, 2 additional bedrooms, and a full bathroom, making it ideal for guests, multi-generational living, a home office, or hobby space. The lower level also provides direct access to the attached 3-car garage, complete with ample storage for vehicles, tools, and outdoor equipment. With its flexible floor plan, spacious living areas, large backyard, and desirable location on a quiet dead-end street, this home offers the perfect combination of comfort, functionality, and privacy. Don't miss the opportunity to make this exceptional Westfield Center property your next home!
Property Features
Property Type: Residential - Single Family
Basement: Yes
Basement: Full, Finished, Walk-Up Access, Walk-Out Access
Cooling: Central Air
Fireplaces: 1
Garage: 3 car attached
Heating: Forced Air
Home Style: Ranch
Lot Size: 0.98 Acres
Roof Type: Asphalt, Fiberglass
Stories: 1.0
Taxes: $5,714 / year
Year Built: 2017
Amenities
Balcony
Feature Descriptions
Appliances: Dishwasher, Range, Refrigerator
Days on Site: 1
Exterior: Vinyl Siding
Fencing: None
Lot: Back Yard, Corner Lot, Front Yard
Parcel#: 044-22A-03-133
Parking: Attached, Driveway, Garage, Garage Door Opener, Kitchen Level
Patio/Porch: Covered, Patio, Balcony
Sewer: Public Sewer
Spa: Yes
Spa: Hot Tub
Water: Public
Room Sizes
Living Room: 15.6 x 23.5 Level - First
Kitchen: 12.8 x 15.1 Level - First
Bedroom: 13.3 x 15.5 Level - First
Basement: 26.6 x 41.8 Level - Basement
Recreation: 26.1 x 31.2 Level - Basement
Bedroom: 11.8 x 11.1 Level - First
Bedroom: 11.8 x 12.6 Level - First
Bedroom: 13 x 15.8 Level - Basement
Bedroom: 13 x 15.2 Level - Basement
Local Schools
School District: Cloverleaf Local
Listed By / Shown By
Listed By
Agency Name: RE/MAX Transitions
Agency Contact: ashleyison40@gmail.com, 440-225-2108
Shown By
Agent Name: Ashley Williams
Agent Phone: (510) 776-3316
Agency Title: Key Realty

Estimate Your Payment
Estimated Payment
$ 4,007.40 per month $3,356.23 Principal & Interest $476.17 Property Tax $175.00 Homeowner's Insurance
8780 Mapleleaf Drive | MLS# 5230398
This single family home located at 8780 Mapleleaf Drive, Westfield Center, OH 44251 is currently listed for sale with an asking price of $599,999. This property was built in 2017 and has 5 bedrooms and 3 full and 1 partial baths with 3932 sq. ft. Mapleleaf Drive is located within the Cloverleaf Local school district. Search Westfield Center real estate on ashleywilliams.ikeyrealty.com today.